
Our Services


8420 Canyon Rim #307 Englewood, CO 80112
2 Beds
2 Baths
1,259 SqFt
Open House
Sat Sep 26, 10:00am - 12:00pm
UPDATED:
Key Details
Property Type Condo
Sub Type Condominium
Listing Status Active
Purchase Type For Sale
Square Footage 1,259 sqft
Subdivision Canyon Creek Condos
MLS Listing ID IRE6344893
Style Contemporary
Bedrooms 2
Full Baths 2
HOA Fees $377/mo
HOA Y/N Yes
Year Built 2005
Annual Tax Amount $2,851
Tax Year 2025
Property Sub-Type Condominium
Source ires
Property Description
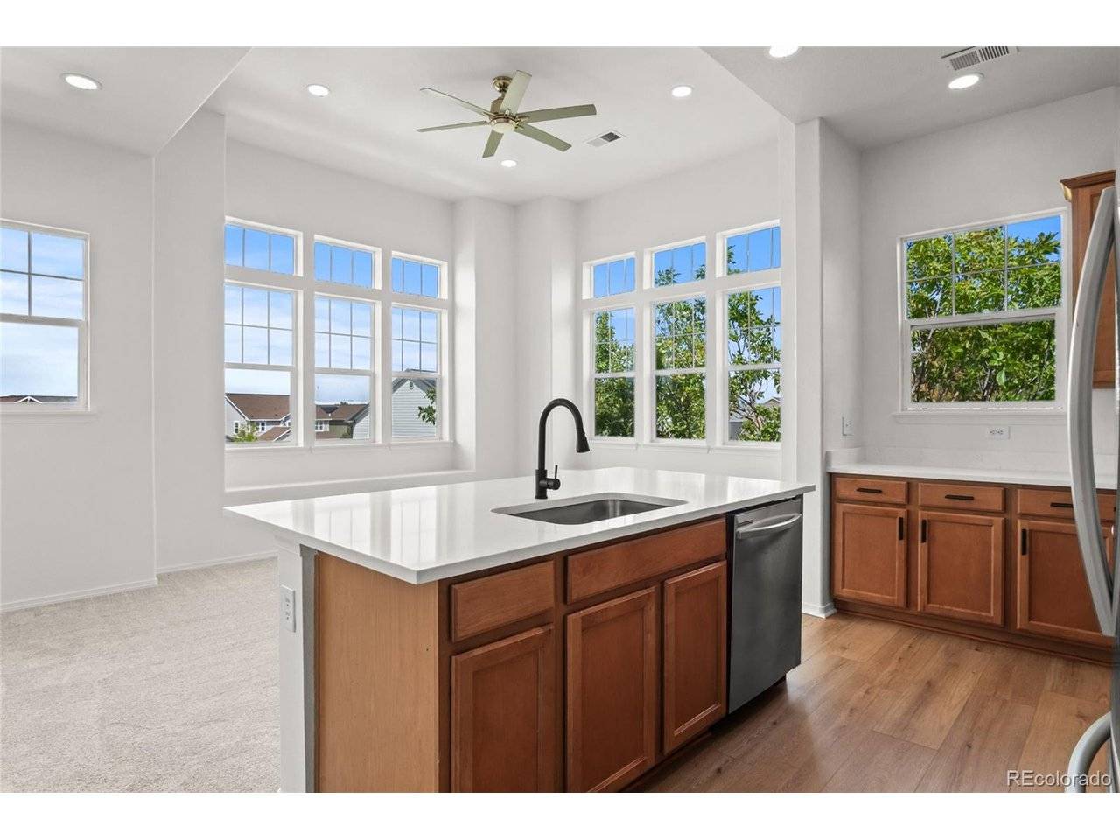
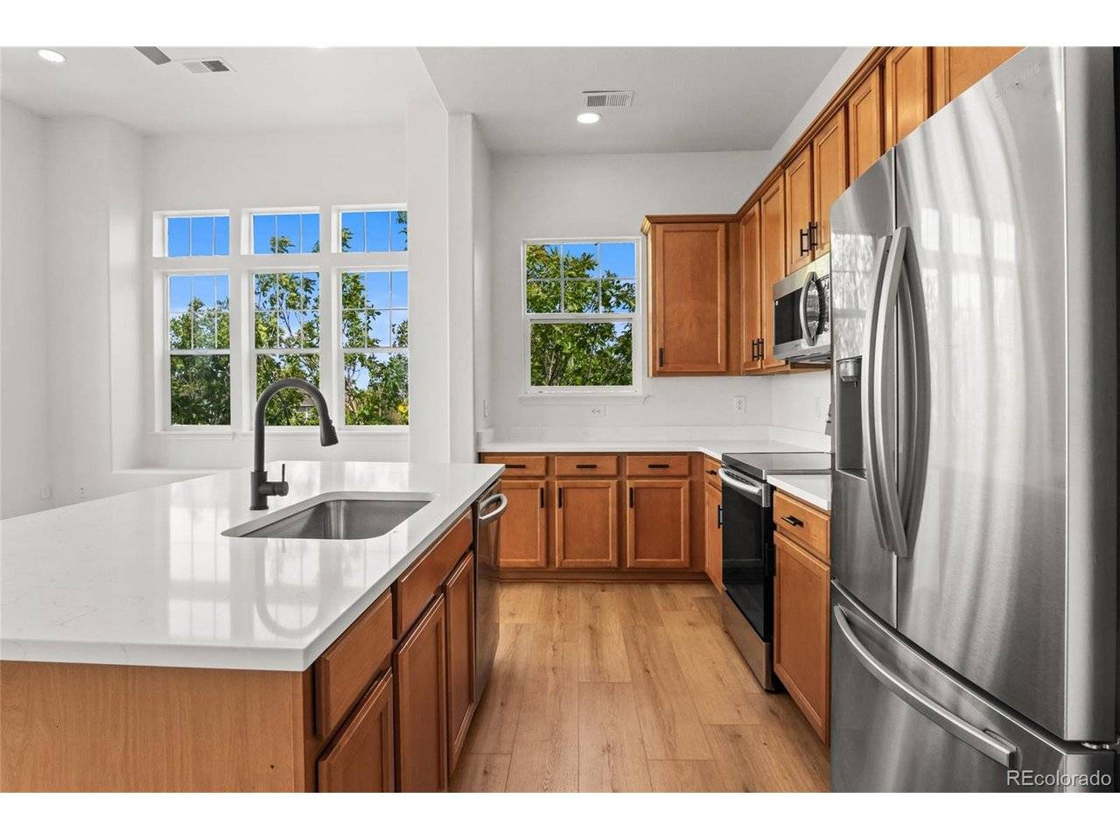
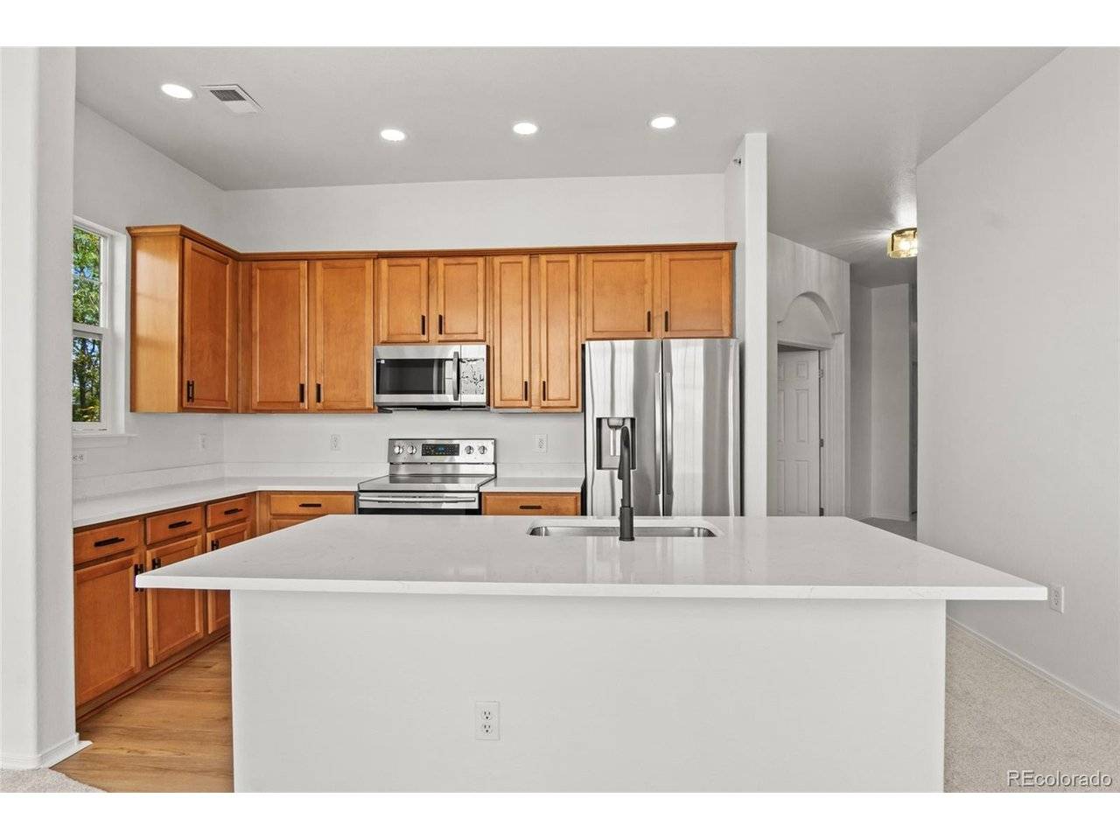
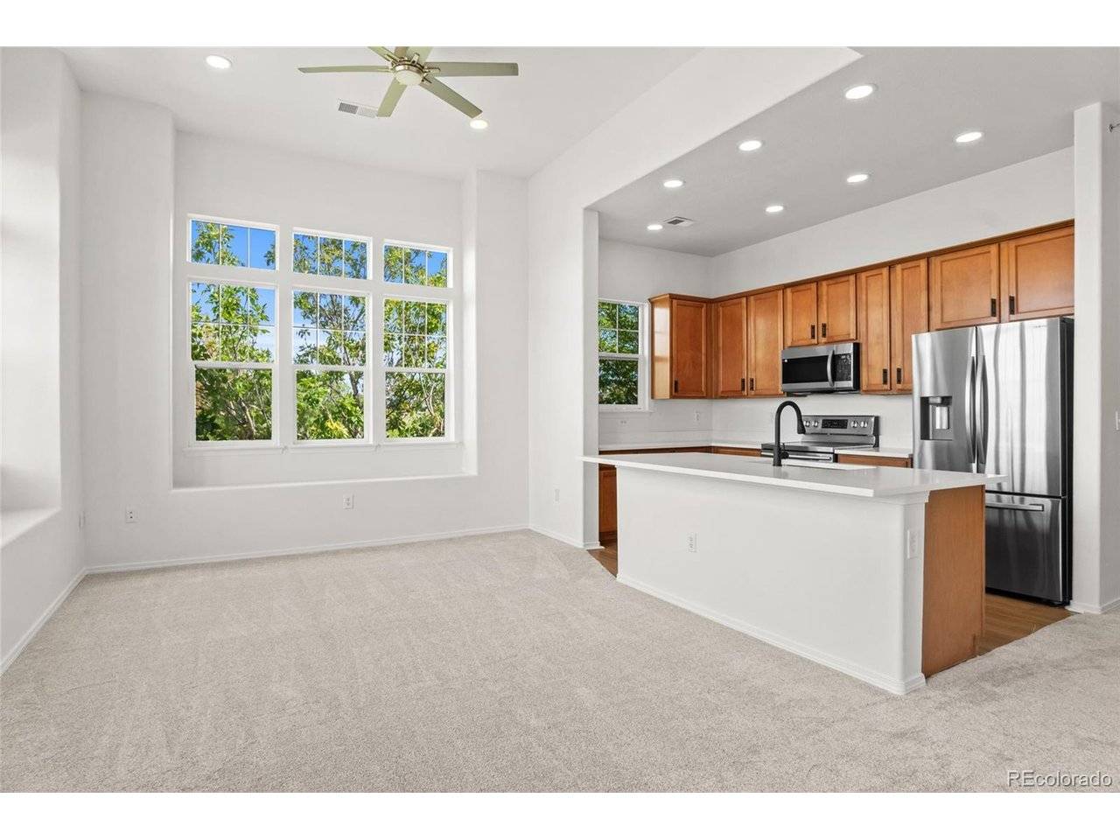
The kitchen features maple cabinetry with updated hardware, stainless steel appliances including a new dishwasher and microwave, and beautiful quartz countertops. Natural grain LVP flooring is featured in the kitchen and front entry, with new carpet throughout the rest of the home. Fresh paint throughout makes this home feel clean, fresh and move-in ready.
The spacious primary suite offers a large walk-in closet with a closet organizer and a 5-piece primary bath with quartz countertops, square sinks, soaking tub, separate shower and linen closet. The secondary bedroom is also generously sized with a nice-sized closet, and the full hall bath features quartz countertops.
There is a really nice flex space that would make a great home office, art space or reading area. The laundry room includes the washer and dryer.
With so much natural light, plenty of space and a comfortable layout, this condo really lives more like a townhome. A wonderful combination of style, space and a convenient location close to parks, trails and open space.
You'll love the convenience of this location with parks, trails, shopping, dining and everyday amenities all close by. C-470, E-470 and I-25 make getting around easy, whether you're headed to Parker, Centennial, the DTC, Inverness or Park Meadows.
Location
State CO
County Douglas
Community Canyon Creek Condos
Area Metro Denver
Direction Google maps. Building in at the back of the community- closest to the park.
Rooms
Family Room 1
Interior
Interior Features Open Floorplan, Kitchen Island
Heating Forced Air
Cooling Central Air, Ceiling Fan(s)
Appliance Dishwasher, Washer, Dryer, Microwave, Disposal
Exterior
Exterior Feature Balcony
Parking Features Off Street
Garage Spaces 1.0
View Y/N No
Roof Type Composition
Garage Yes
Building
Lot Description House Faces West
Sewer Public Sewer
Water Public
Architectural Style Contemporary
Level or Stories One
Structure Type Frame
New Construction false
Schools
Elementary Schools Pine Lane Prim/Inter
Middle Schools Sierra
High Schools Douglas County Re-1
School District Douglas County Re-1
Others
HOA Fee Include Trash,Exterior Maintenance,Water,Insurance,Sewer
Acceptable Financing Cash, Conventional, FHA, VA, 1031 Exchange
Listing Terms Cash, Conventional, FHA, VA, 1031 Exchange
Special Listing Condition Private Owner
Virtual Tour https://view.spiro.media/8420_canyon_rim_trai-960?branding=false

NEARBY SCHOOLS & PROPERTIES