
1624 S Yukon, Lakewood, CO 80232
See all 13 photos
1624 S Yukon, Lakewood, CO 80232
REQUEST A TOUR If you would like to see this home without being there in person, select the "Virtual Tour" option and your agent will contact you to discuss available opportunities.
In-PersonVirtual Tour
$ 610,000
Est. payment /mo
New

1624 S Yukon Lakewood, CO 80232

3 Beds

2 Baths

2,188 SqFt


UPDATED:

Key Details

Property Type Single Family Home

Sub Type Single Family Residence

Listing Status Active

Purchase Type For Sale

Square Footage 2,188 sqft

Subdivision Highland Hills

MLS Listing ID IRE5982112

Style Cottage

Bedrooms 3

Full Baths 2

HOA Y/N No

Year Built 1962

Annual Tax Amount $3,319

Tax Year 2025

Lot Size 7,840 Sqft

Acres 0.18

Property Sub-Type Single Family Residence

Source ires

Property Description

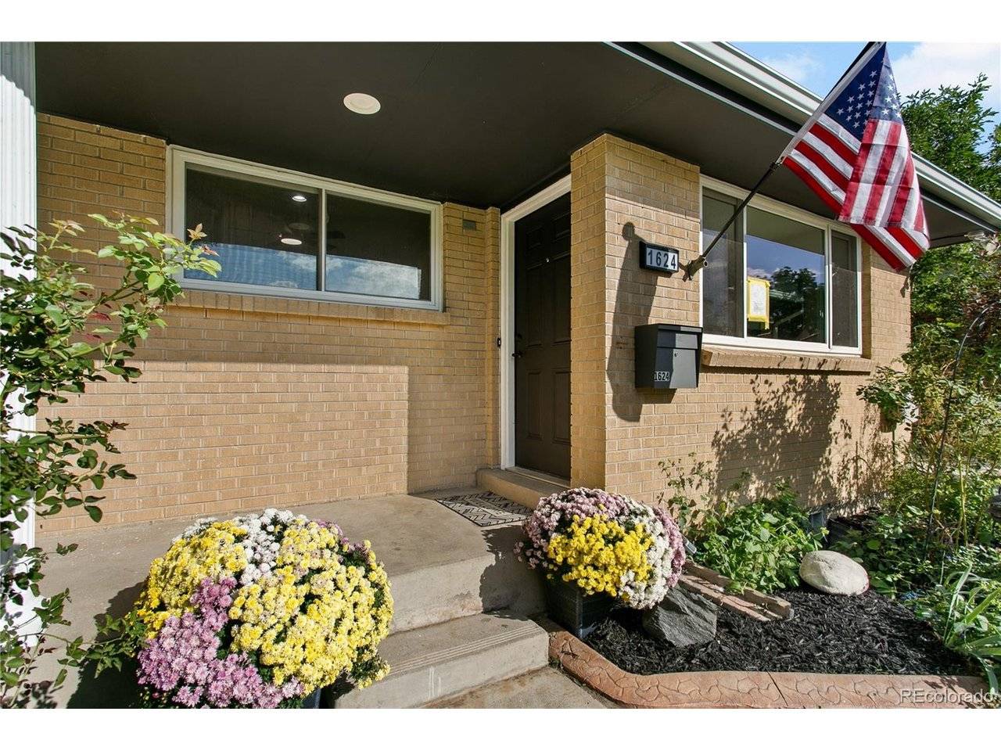
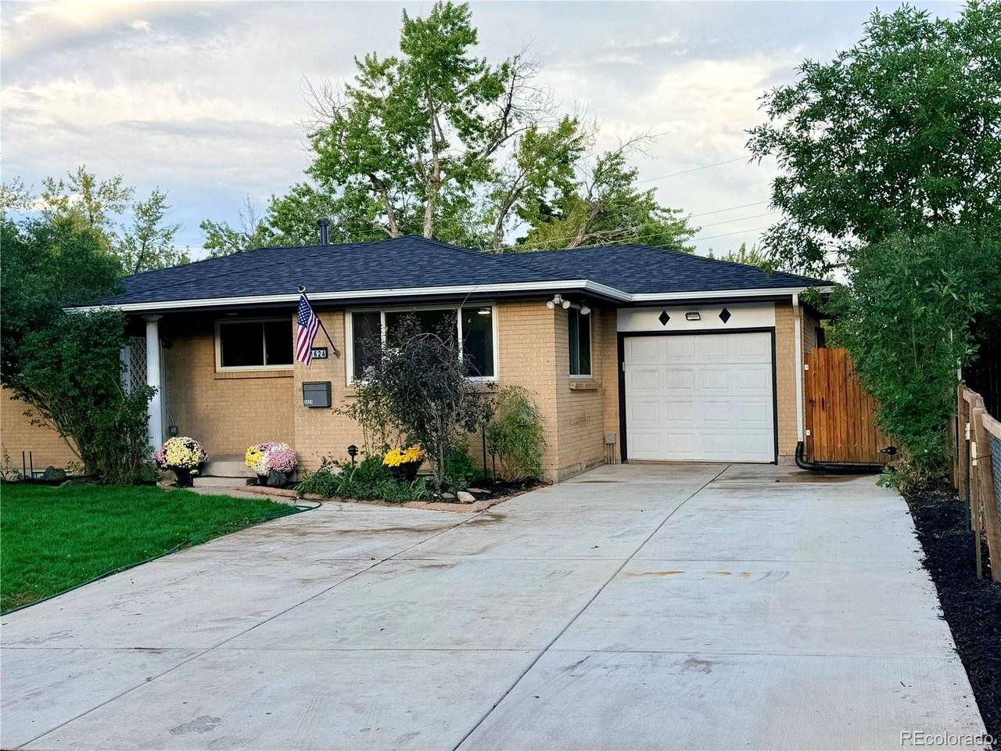
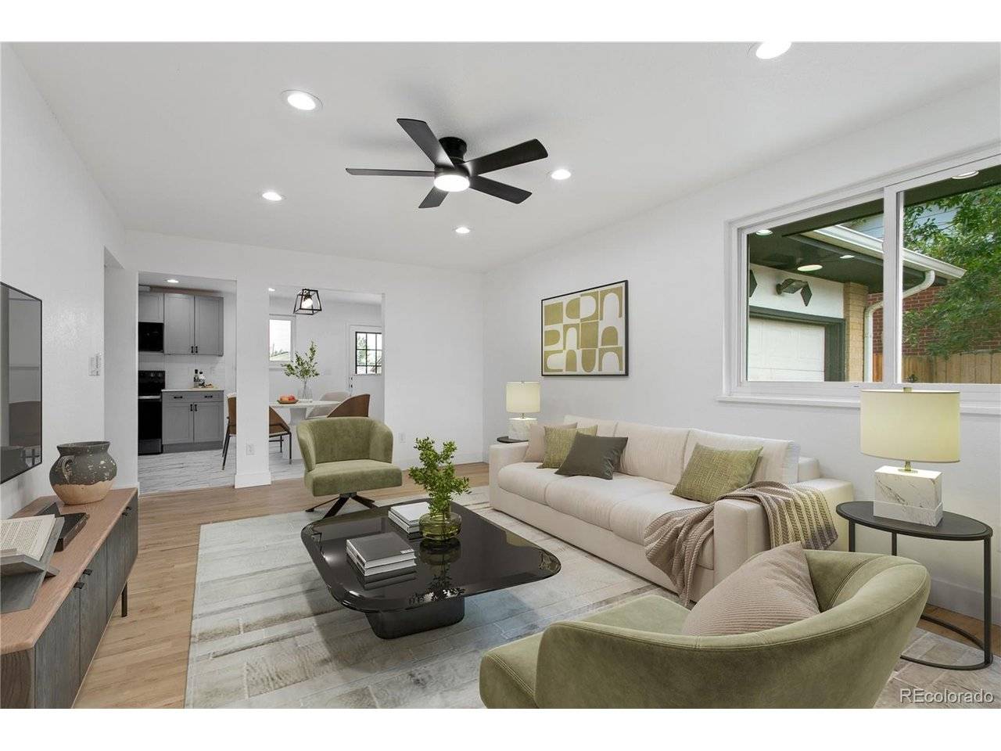
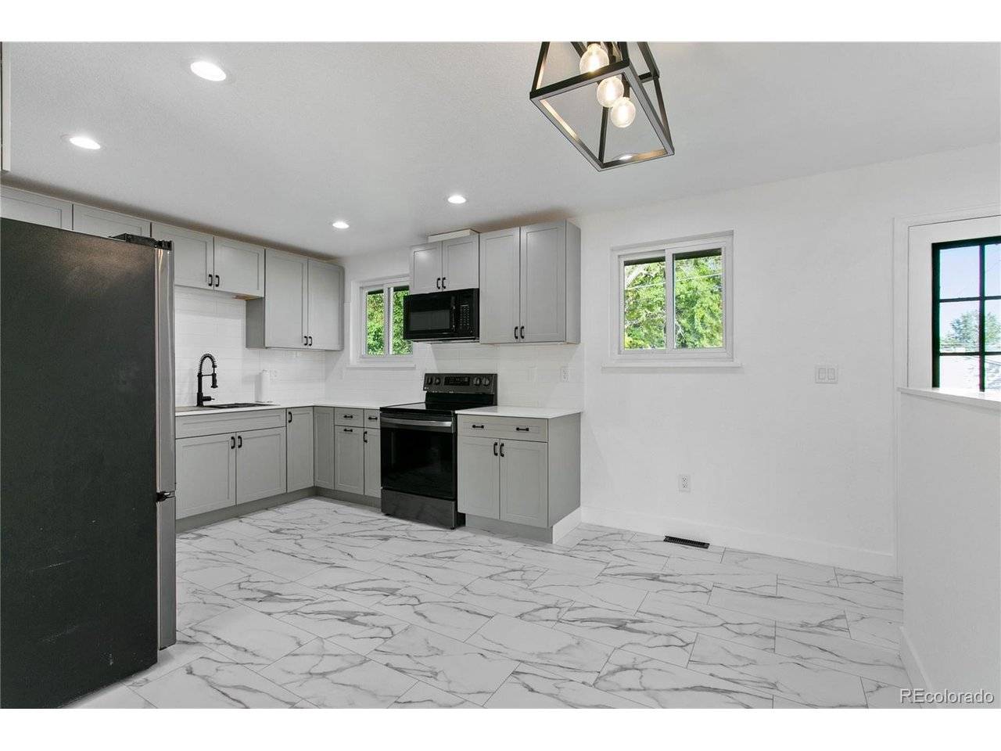
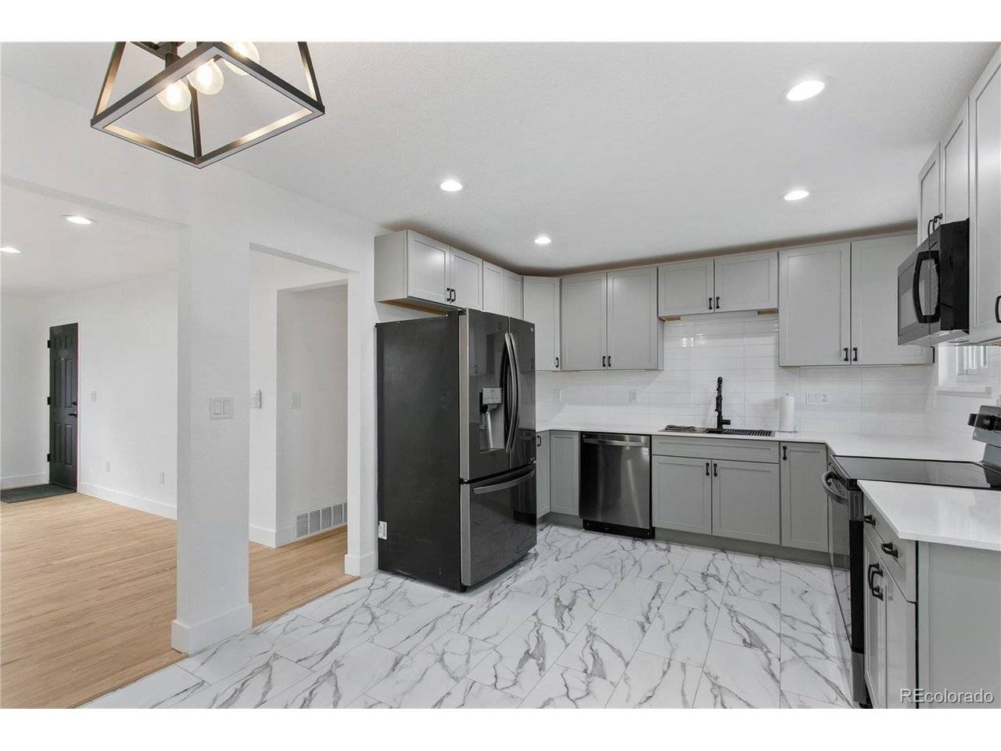
Due to an attic fire 2 years ago this home is new from the studs outward. New drywall, new gas lines, new furnace and a/c. insulation installed in all outside walls, new electrical wiring, lighting, outlets and switches, new plumbing including fixtures, shower, bathtub, sinks and toilets. Main level hardwood floors in living room, bedrooms and hallway have been sanded and refinished. New tile in bathrooms and cabinets. Kitchen has lifetime LVT flooring, new cabinets and quartz countertops, black stainless appliances are 3 years old, microwave oven is new, eat in kitchen, new disposal, sink and faucet, new light fixture and recessed cans. Prewired for low voltage ethernet cat 6 in every room. The backyard is a little oasis with older working hot tub, extended back patio, large shed with power and lighting, garden area and green house with separate area for dog run or play area with new gravel, outside wiring for holiday lighting with timers, landscape lighting, RV parking with RV/EV power outlet, extended width of driveway concrete, Garage has heating unit and window a/c unit with shelving for lots of storage. This is a beautiful home filled with new updating throughout in a solid retro brick home structure. *Welcome Home*

Location

State CO

County Jefferson

Community Highland Hills

Area Metro Denver

Direction South Wadsworth Boulevard to Mexico Ave west 2 blocks to Yukon Ct. turn right, north to property on the right.

Rooms

Family Room 1

Basement Full, Partially Finished

Interior

Interior Features Eat-in Kitchen

Heating Forced Air

Cooling Central Air, Ceiling Fan(s)

Appliance Self Cleaning Oven, Dishwasher, Refrigerator, Washer, Dryer, Microwave, Disposal, Fire Alarm

Exterior

Exterior Feature Hot Tub

Parking Features Attached

Garage Spaces 1.0

Fence Dog Run/Kennel

Utilities Available Natural Gas Available, Electricity Available, Cable Available

View Y/N No

Roof Type Composition

Porch Patio

Garage Yes

Building

Lot Description Level, Outbuildings, House Faces West, Paved, Gutters

Sewer Public Sewer

Water City

Architectural Style Cottage

Level or Stories One

Structure Type Frame,Brick,Concrete

New Construction false

Schools

Elementary Schools Patterson

Middle Schools Alameda Int'L

High Schools Jefferson Dist R-1

School District Jefferson Dist R-1

Others

Acceptable Financing Cash, Conventional, FHA

Listing Terms Cash, Conventional, FHA

Special Listing Condition Private Owner

Virtual Tour https://spotlight.seehouseat.com/public/vtour/display/2404727#!/


Information and Real Estate Services (IRES)
Listed by Luann Zimmerman

NEARBY SCHOOLS & PROPERTIES

Bob Engel

Bob Engel

Broker/Owner KWREA100003949

+1(303) 638-0780

GET MORE INFORMATION

Name
Phone*
Message

Go tour this home

1624 S Yukon