
7724 S Hoyt, Littleton, CO 80128
See all 40 photos
7724 S Hoyt, Littleton, CO 80128
REQUEST A TOUR If you would like to see this home without being there in person, select the "Virtual Tour" option and your agent will contact you to discuss available opportunities.
In-PersonVirtual Tour
$ 595,000
Est. payment /mo
Open Thu 1AM-3PM

7724 S Hoyt Littleton, CO 80128

3 Beds

3 Baths

1,819 SqFt


Open House

Thu Sep 17, 1:00am - 3:00pm

Sat Sep 19, 1:00am - 4:00pm

UPDATED:

Key Details

Property Type Single Family Home

Sub Type Single Family Residence

Listing Status Active

Purchase Type For Sale

Square Footage 1,819 sqft

Subdivision Dakota Station

MLS Listing ID IRE7135577

Bedrooms 3

Full Baths 1

Half Baths 1

Three Quarter Bath 1

HOA Y/N No

Year Built 1979

Annual Tax Amount $3,789

Tax Year 2025

Lot Size 7,405 Sqft

Acres 0.17

Property Sub-Type Single Family Residence

Source ires

Property Description

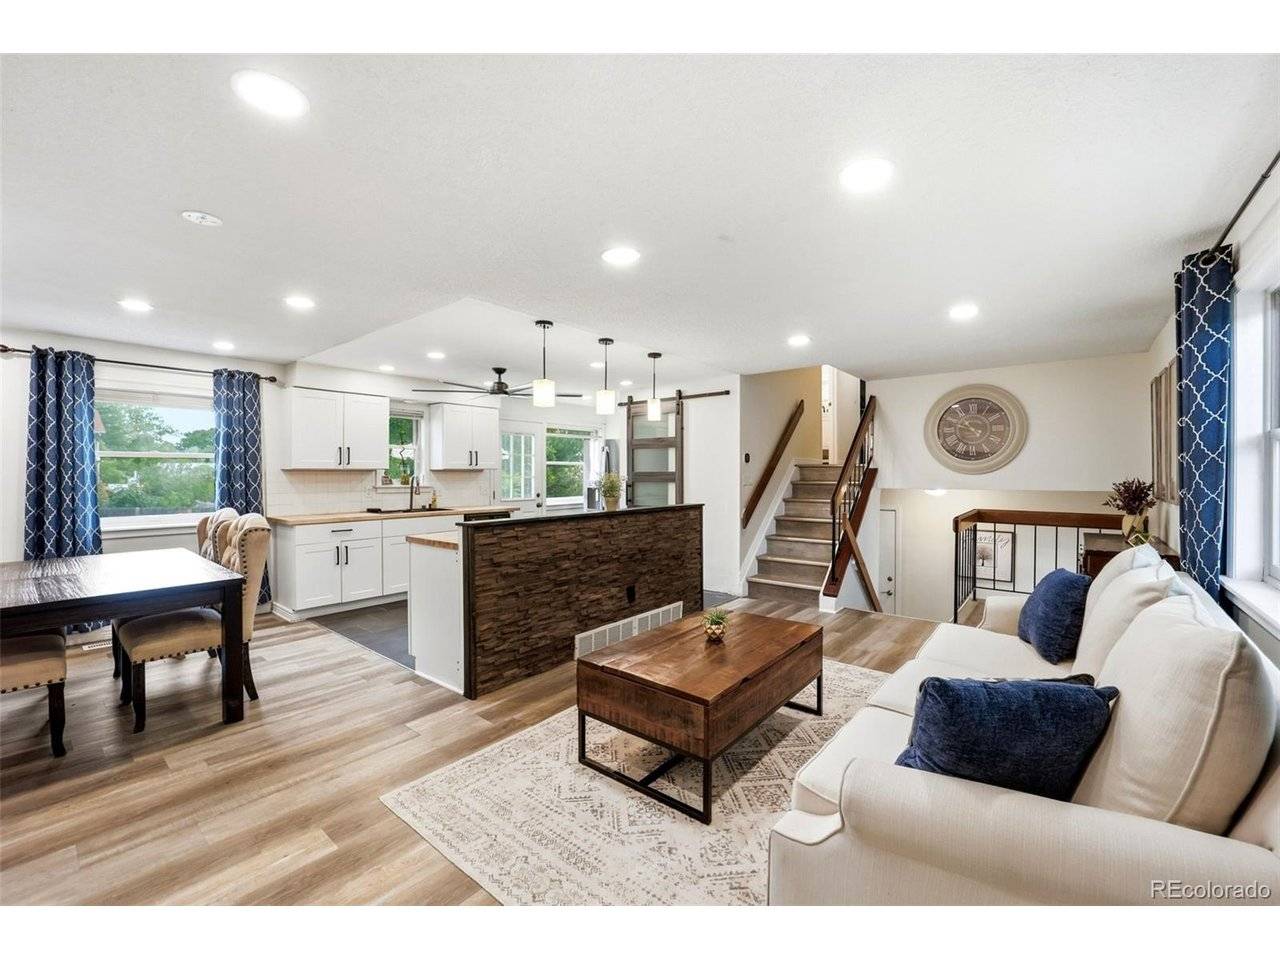
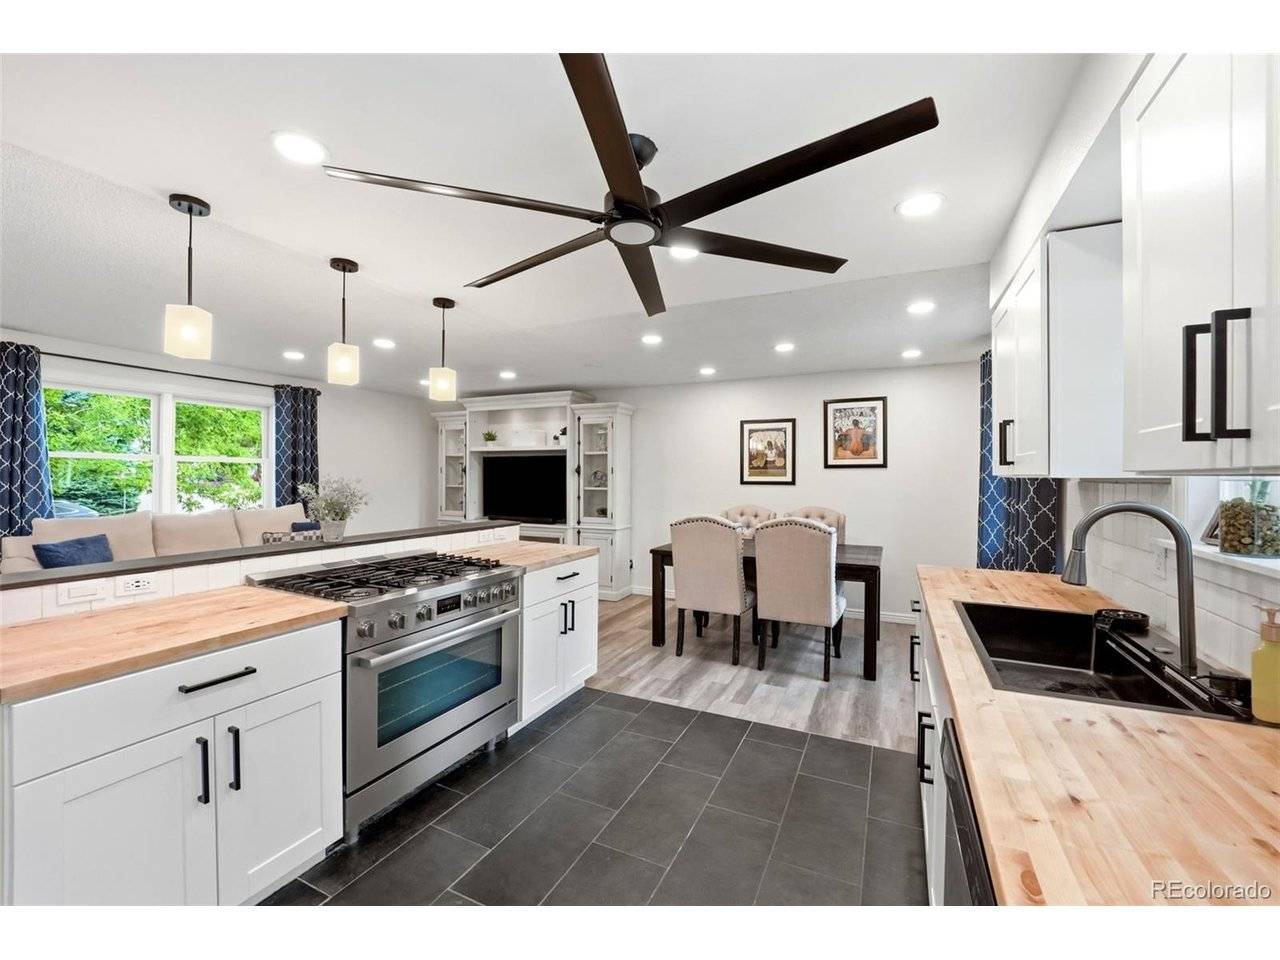
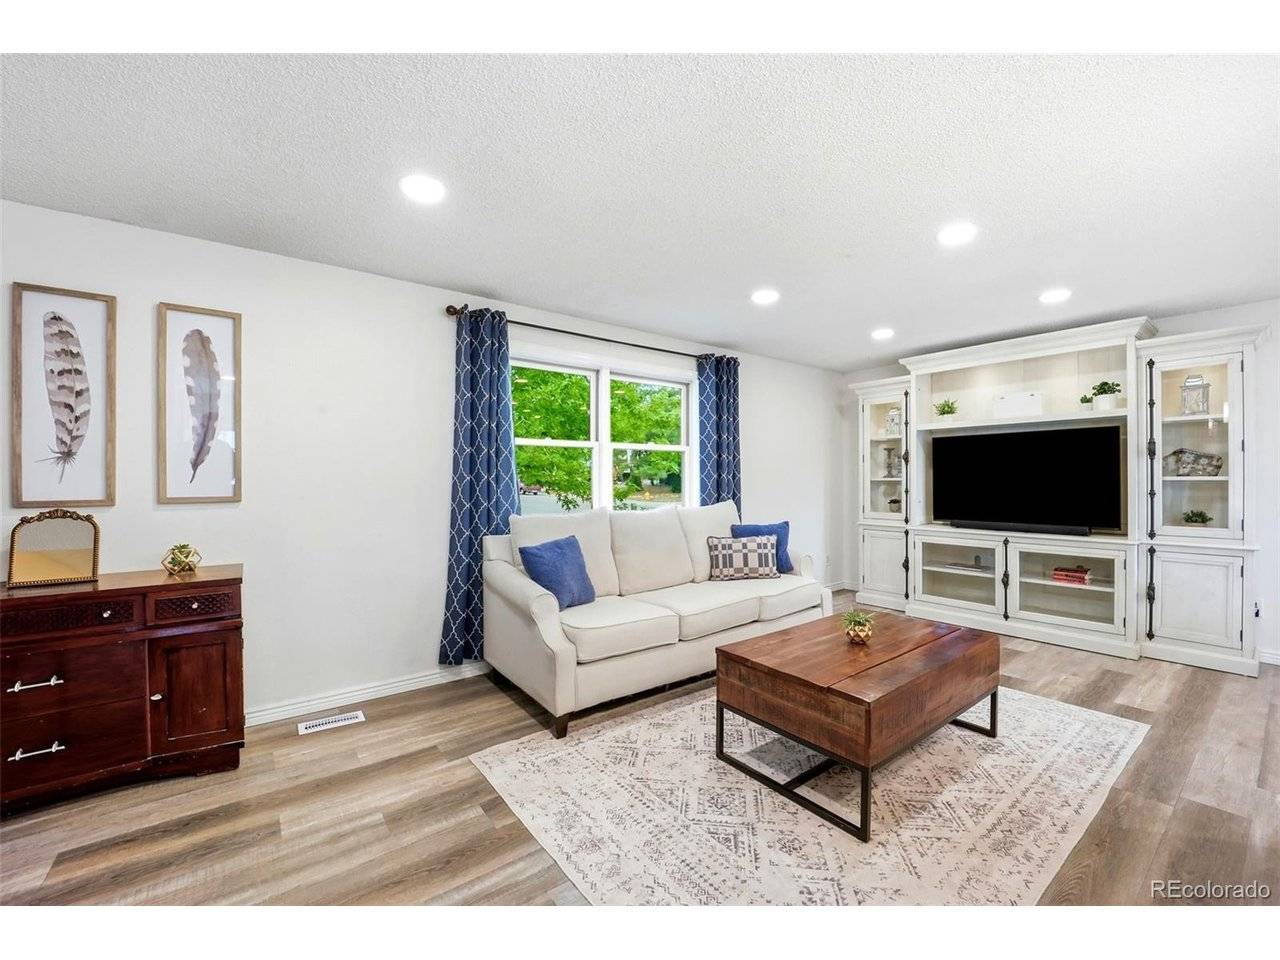
MORE THAN BEAUTIFULLY UPDATED-THIS HOME HAS BEEN THOUGHTFULLY IMPROVED INSIDE, OUTSIDE & BEHIND THE SCENES. Set on a fully fenced .17-acre lot in Dakota Station, it offers 3 bedrooms, 3 baths, multiple living areas, exceptional parking & a detached, climate-controlled flex building. Fresh paint & new flooring create a clean, cohesive feel throughout. The bright main living area flows into an updated kitchen with butcher-block counters & an oversized pantry. A spacious lower-level family room provides room for a second living area, media room, playroom, guest space or home office. Improvements extend well beyond the finishes, including a completely rebuilt irrigation system, new insulation, exterior paint & electrical upgrades. SOLAR WILL BE PAID IN FULL BY THE SELLER AT CLOSING-the buyer enjoys the monthly utility benefit of solar without the added solar payment. Parking is a standout: the attached 437-sq-ft 2-car garage is wired for EV charging, with a dedicated RV space plus additional off-street parking. Out back, enjoy a deck, fire pit, garden space & established landscaping. The detached, climate-controlled flex building has electricity, heat, A/C & running water-ideal for hobbies, projects, a workshop, creative studio or work-from-home overflow. Central air, generous storage, no HOA & hard-to-duplicate indoor/outdoor versatility complete the package. Move-in ready and extensively improved, 7724 S Hoyt Street delivers the space, systems & function buyers rarely find together at this price point.

Location

State CO

County Jefferson

Community Dakota Station

Area Metro Denver

Zoning P-D

Rooms

Family Room 1

Basement Full, Partially Finished, Crawl Space

Interior

Interior Features Pantry

Heating Forced Air

Cooling Central Air, Ceiling Fan(s)

Appliance Dishwasher, Refrigerator, Washer, Dryer, Microwave, Disposal

Exterior

Parking Features Attached

Garage Spaces 2.0

Fence Fenced

Utilities Available Natural Gas Available, Electricity Available

View Y/N No

Roof Type Composition

Porch Deck

Garage Yes

Building

Lot Description Sloping Lot, Outbuildings, House/Lot Faces SW, Paved

Sewer Public Sewer

Water City

Level or Stories Bi-Level

Structure Type Frame,Brick,Wood Siding

New Construction false

Schools

Elementary Schools Mortensen

Middle Schools Falcon Bluffs

High Schools Jefferson Dist R-1

School District Jefferson Dist R-1

Others

Acceptable Financing Cash, Conventional, FHA, VA, 1031 Exchange

Listing Terms Cash, Conventional, FHA, VA, 1031 Exchange

Special Listing Condition Private Owner

Virtual Tour https://listings.vibrantmediaco.com/sites/rlvpbkyk/unbranded


Information and Real Estate Services (IRES)
Listed by Lynette Guenther

NEARBY SCHOOLS & PROPERTIES

Bob Engel

Bob Engel

Broker/Owner KWREA100003949

+1(303) 638-0780

GET MORE INFORMATION

Name
Phone*
Message

Go tour this home

7724 S Hoyt