
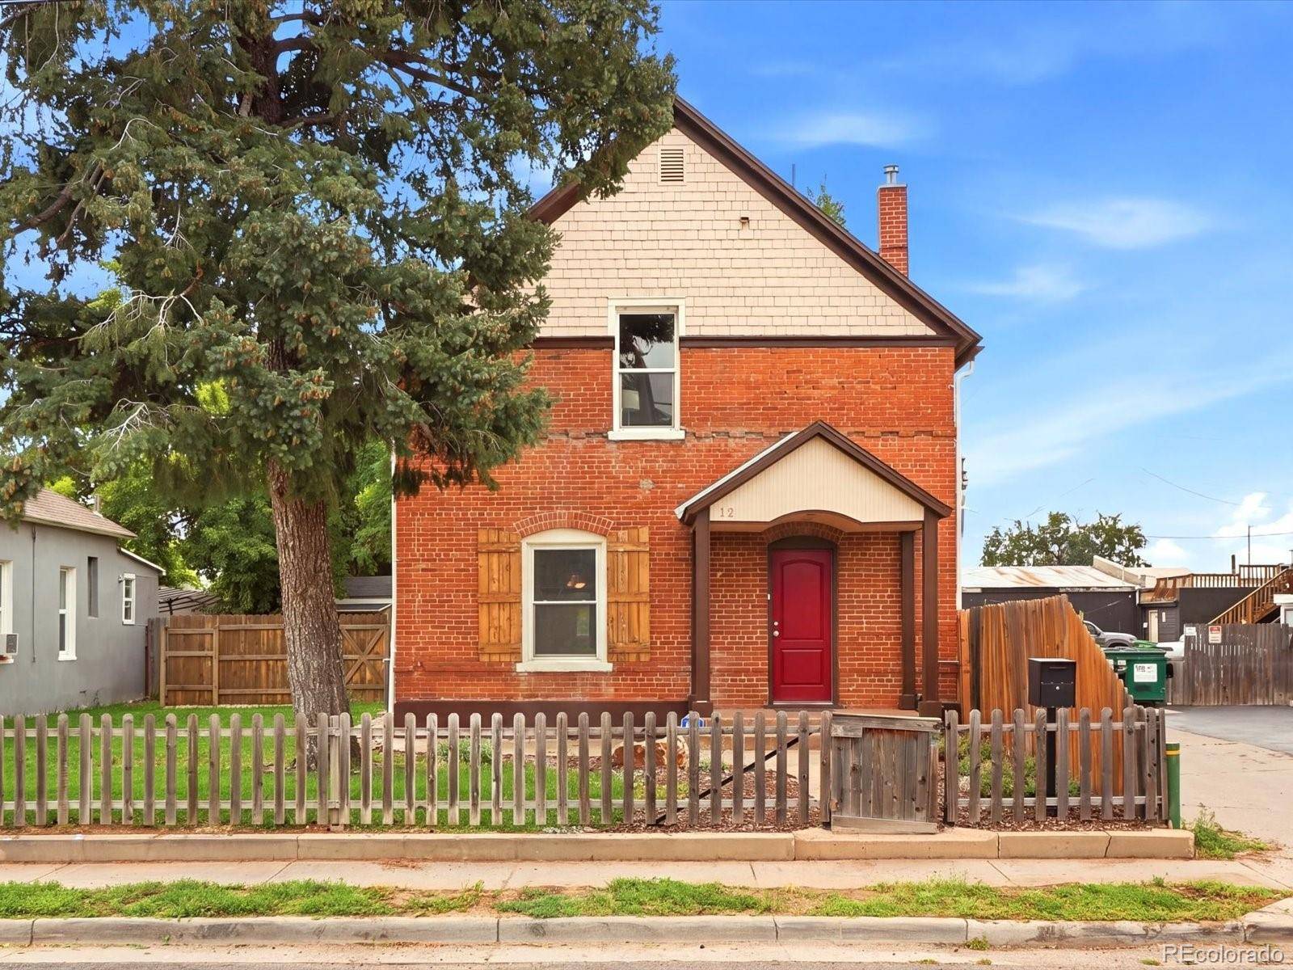
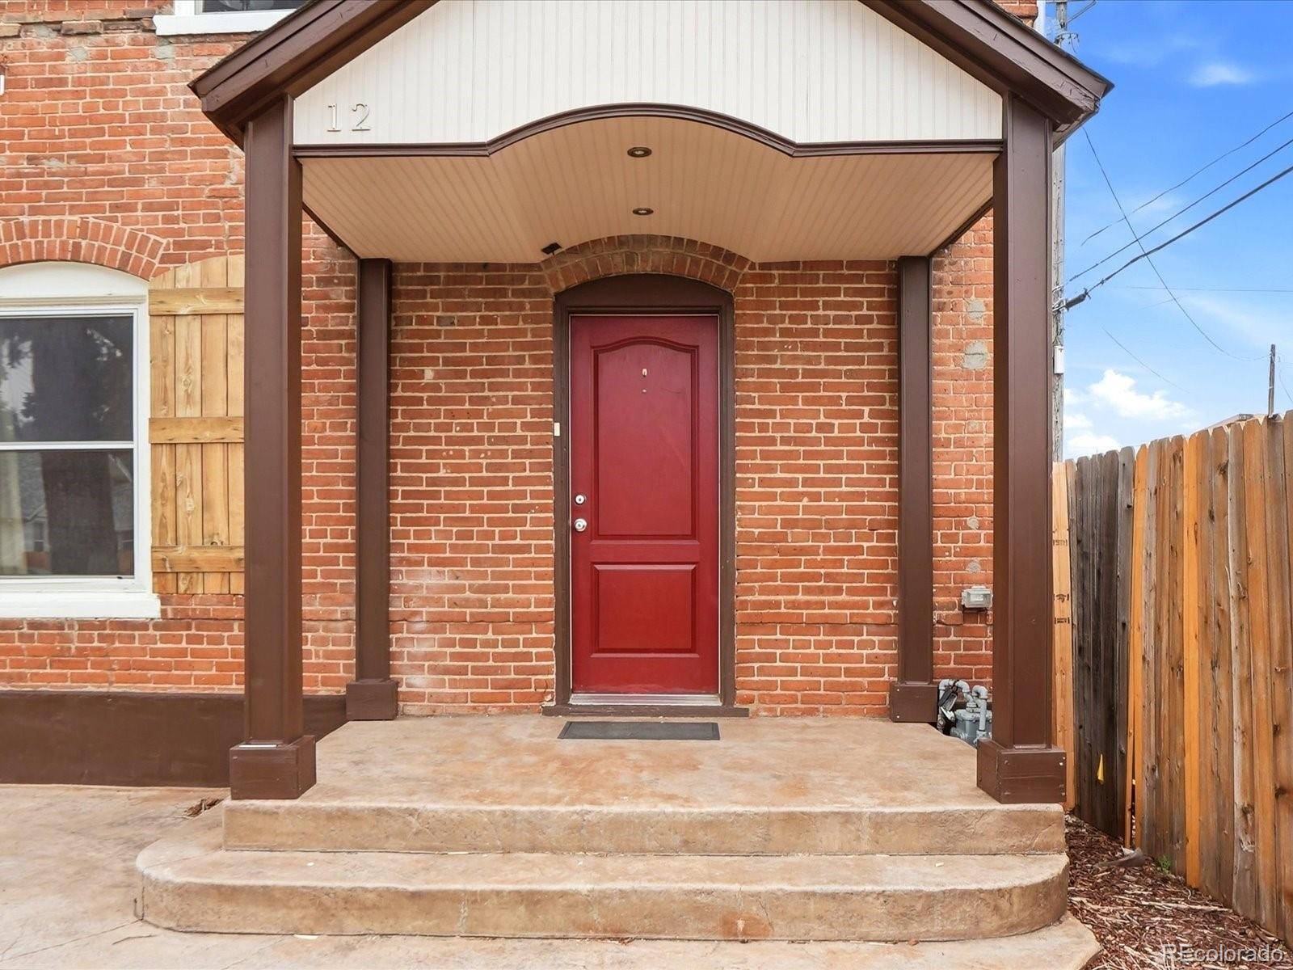
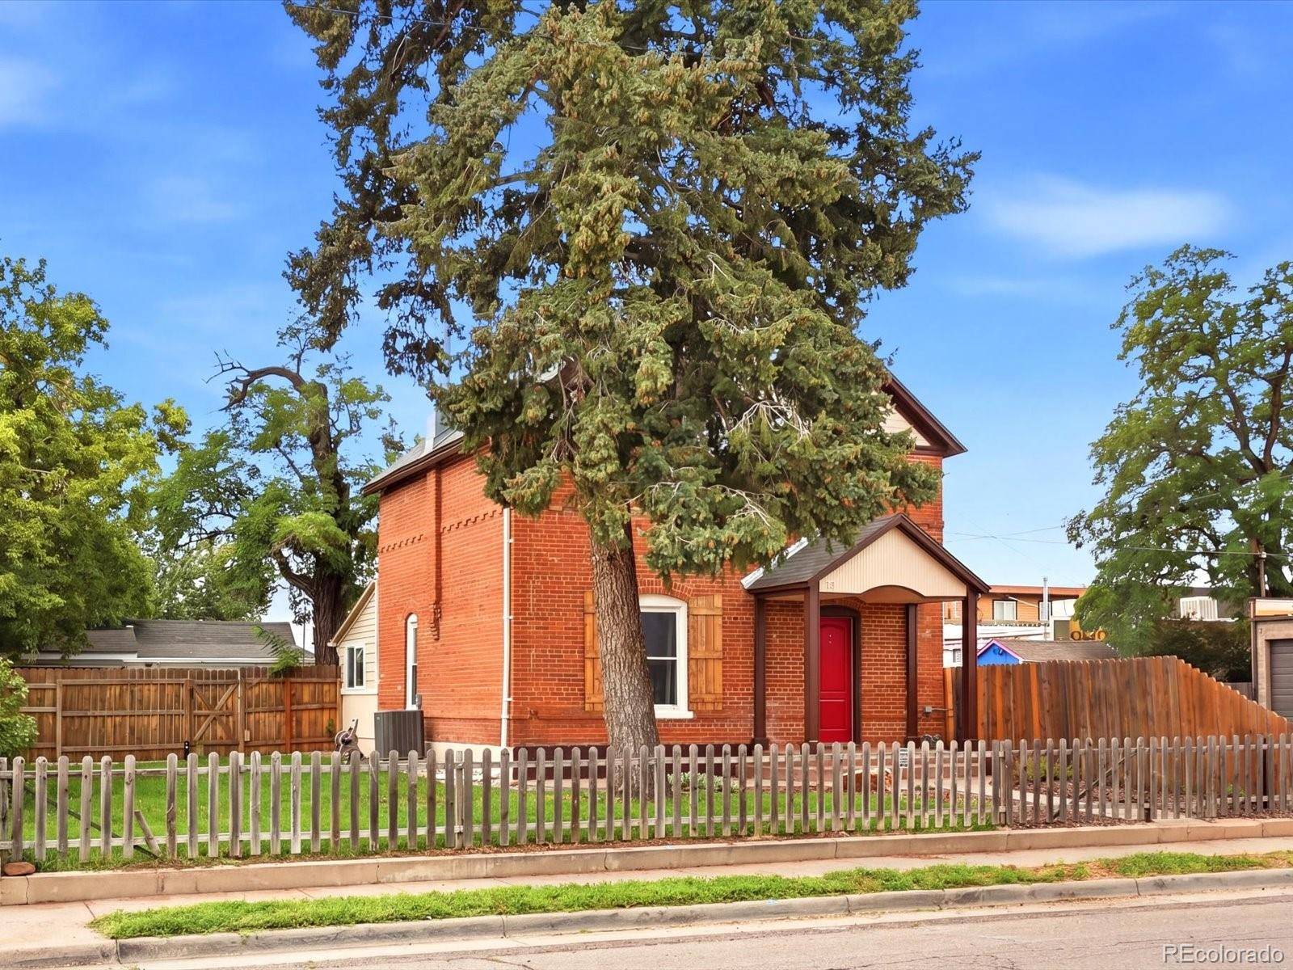

12 E Quincy AVE Englewood, CO 80113
4 Beds
1.75 Baths
1,523 SqFt
Open House
Sat Sep 05, 11:30am - 1:30pm
UPDATED:
Key Details
Property Type Single Family Home
Sub Type Single Family Residence
Listing Status Active
Purchase Type For Sale
Square Footage 1,523 sqft
Price per Sqft $364
Subdivision South Broadway Heights
MLS Listing ID 2108901
Bedrooms 4
Full Baths 1
Three Quarter Bath 1
HOA Y/N No
Abv Grd Liv Area 1,373
Year Built 1901
Annual Tax Amount $2,677
Tax Year 2025
Lot Size 6,098 Sqft
Acres 0.14
Property Sub-Type Single Family Residence
Source recolorado
Property Description
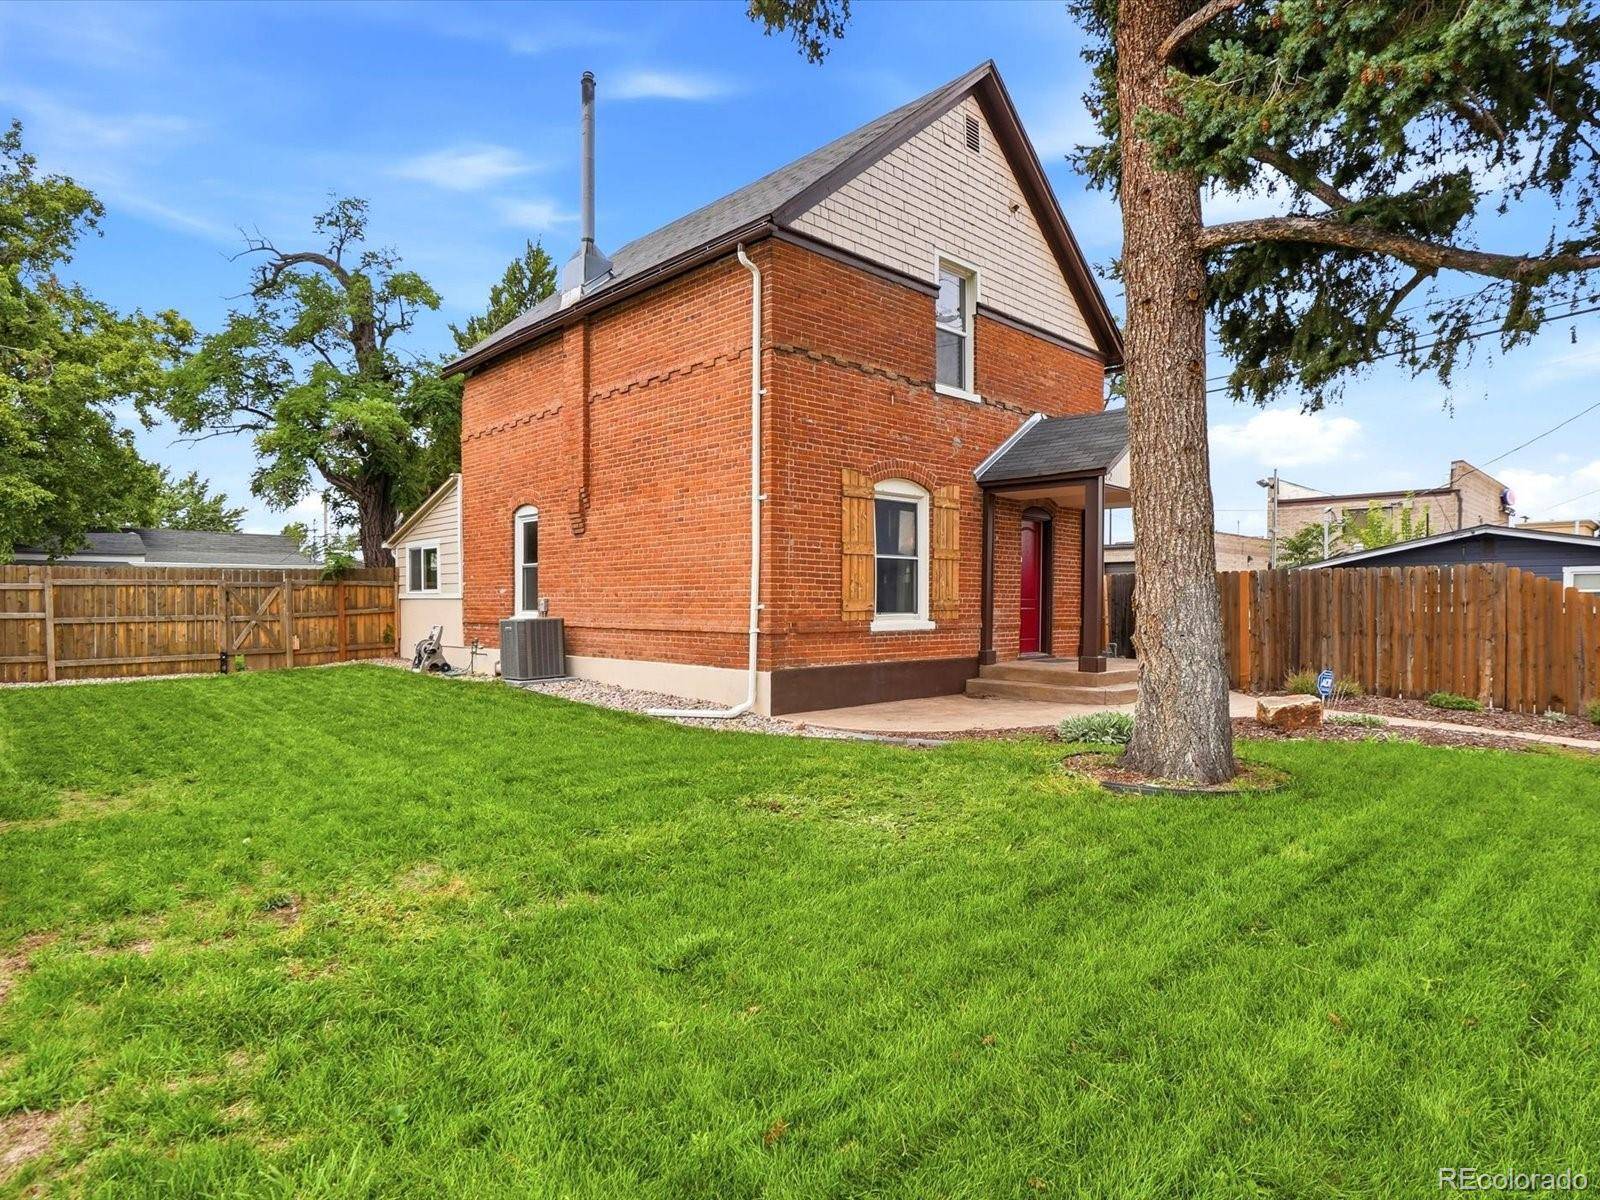
The main level also features a thoughtfully designed addition with a bedroom, ¾ bath, and spacious laundry/mudroom—perfect for guests, a home office, or convenient main-level living. Upstairs, you'll find three additional generously sized bedrooms and a full bathroom with double sinks. The approximately 7-foot-tall cellar offers excellent additional storage space; square footage and ceiling height are approximate. Storage is abundant throughout the property, with a one-car garage featuring a dedicated storage area, plus a backyard shed. There's plenty of room for all your Colorado toys and gear. Outside, enjoy a spacious and private yard complete with a firepit—ideal for relaxing evenings, entertaining friends, or simply enjoying your own outdoor retreat. A rare combination of historic charm, thoughtful updates, abundant storage, and a fantastic location, 1 block to Western Sky taproom, 1 mile to downtown Englewood, 15 mins to Wash Park, 18 minutes to Downtown Denver, 20 minutes to Red Rocks, this special farmhouse is ready to welcome you home.
Location
State CO
County Arapahoe
Rooms
Basement Cellar
Main Level Bedrooms 1
Interior
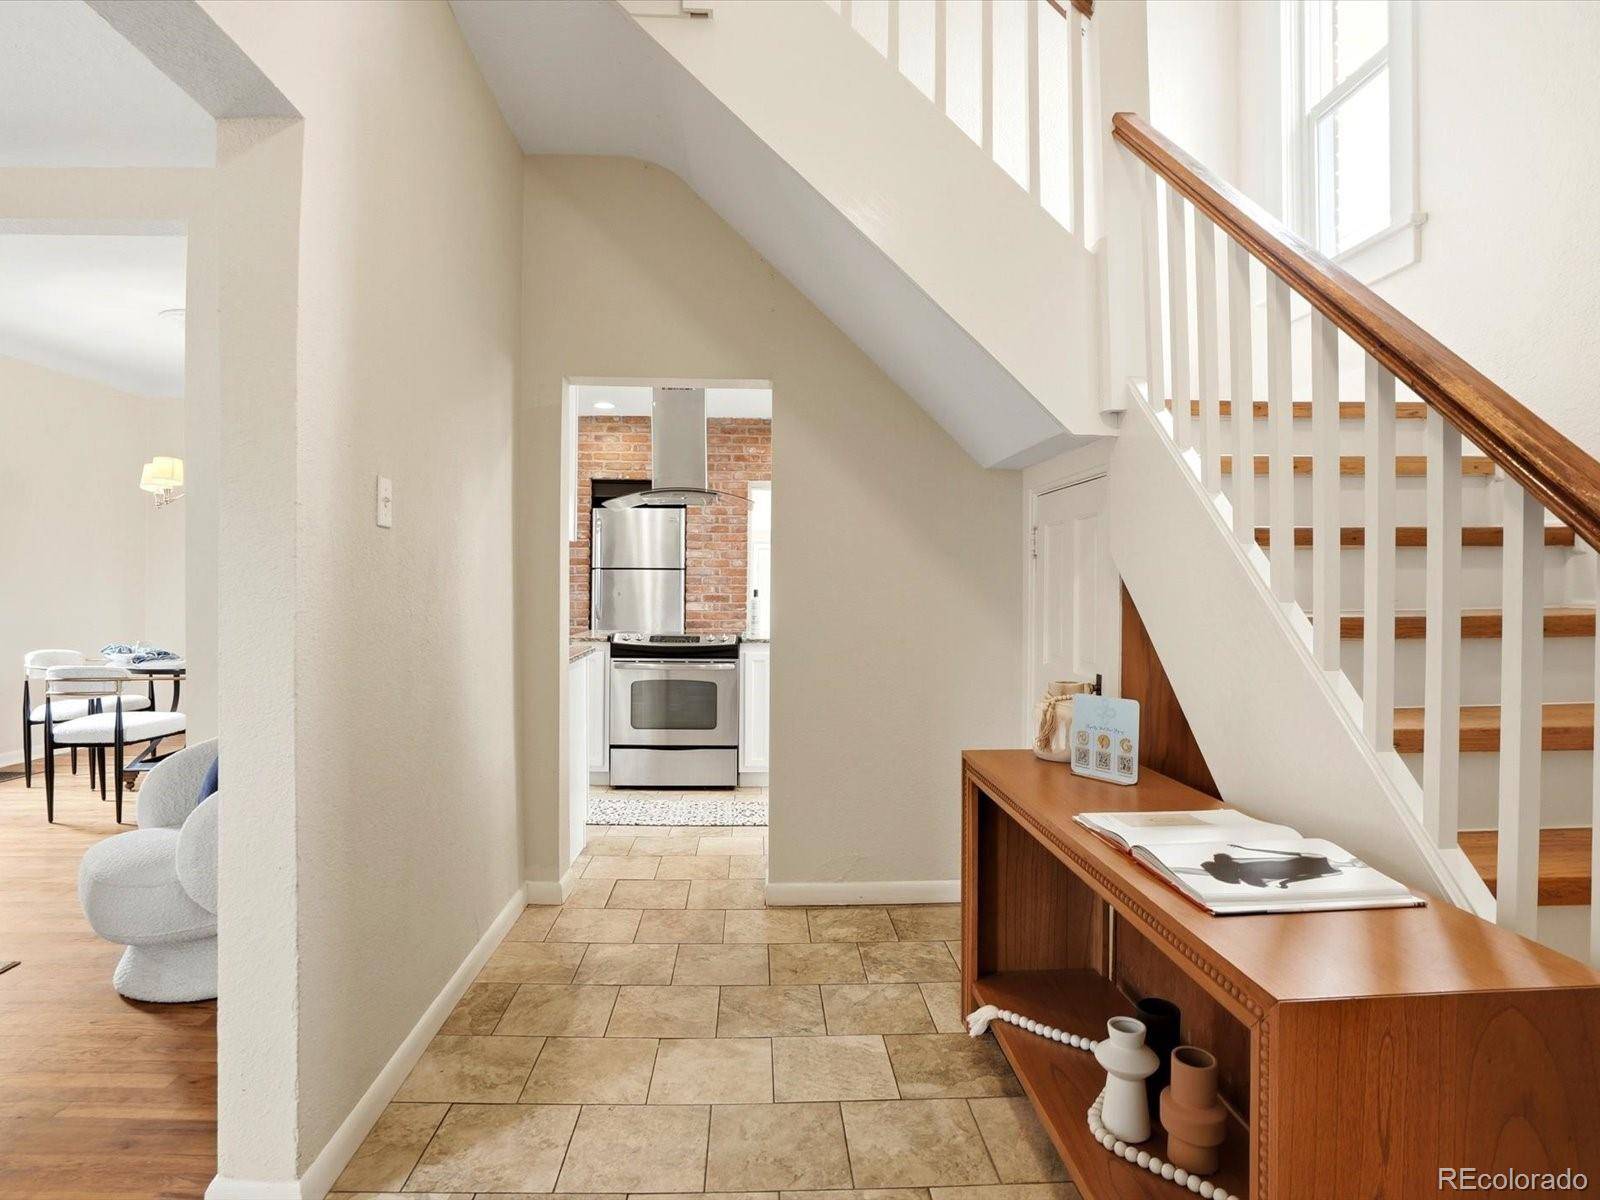
Interior Features Ceiling Fan(s), Entrance Foyer, Granite Counters, High Ceilings, Kitchen Island
Heating Forced Air
Cooling Central Air
Flooring Tile, Wood
Fireplace N
Appliance Dishwasher, Disposal, Dryer, Microwave, Range, Range Hood, Refrigerator, Washer
Exterior
Exterior Feature Fire Pit
Garage Spaces 1.0
Fence Full
Roof Type Composition
Total Parking Spaces 1
Garage No
Building
Lot Description Level
Sewer Public Sewer
Water Public
Level or Stories Two
Structure Type Brick
Schools
Elementary Schools Cherrelyn
Middle Schools Englewood
High Schools Englewood
School District Englewood 1
Others
Senior Community No
Ownership Individual
Acceptable Financing 1031 Exchange, Cash, Conventional, FHA, VA Loan
Listing Terms 1031 Exchange, Cash, Conventional, FHA, VA Loan
Special Listing Condition None

6455 S. Yosemite St., Suite 500 Greenwood Village, CO 80111 USA
NEARBY SCHOOLS & PROPERTIES