
Our Services
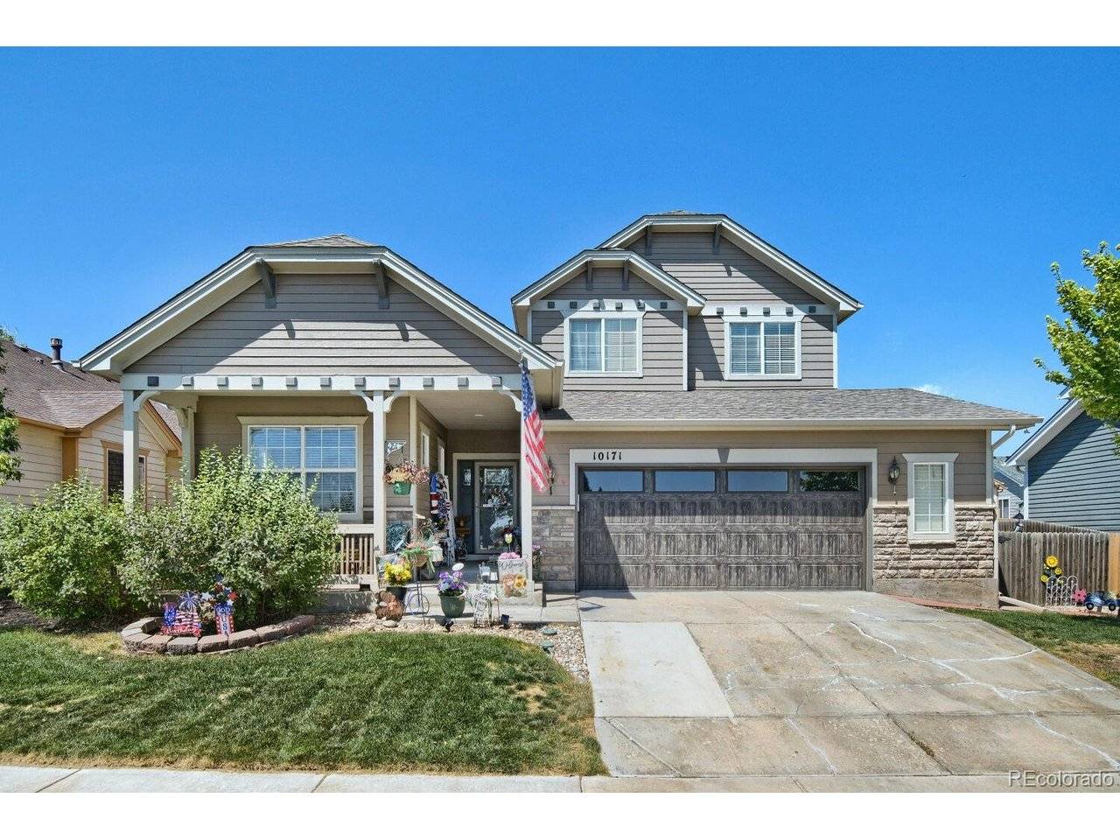

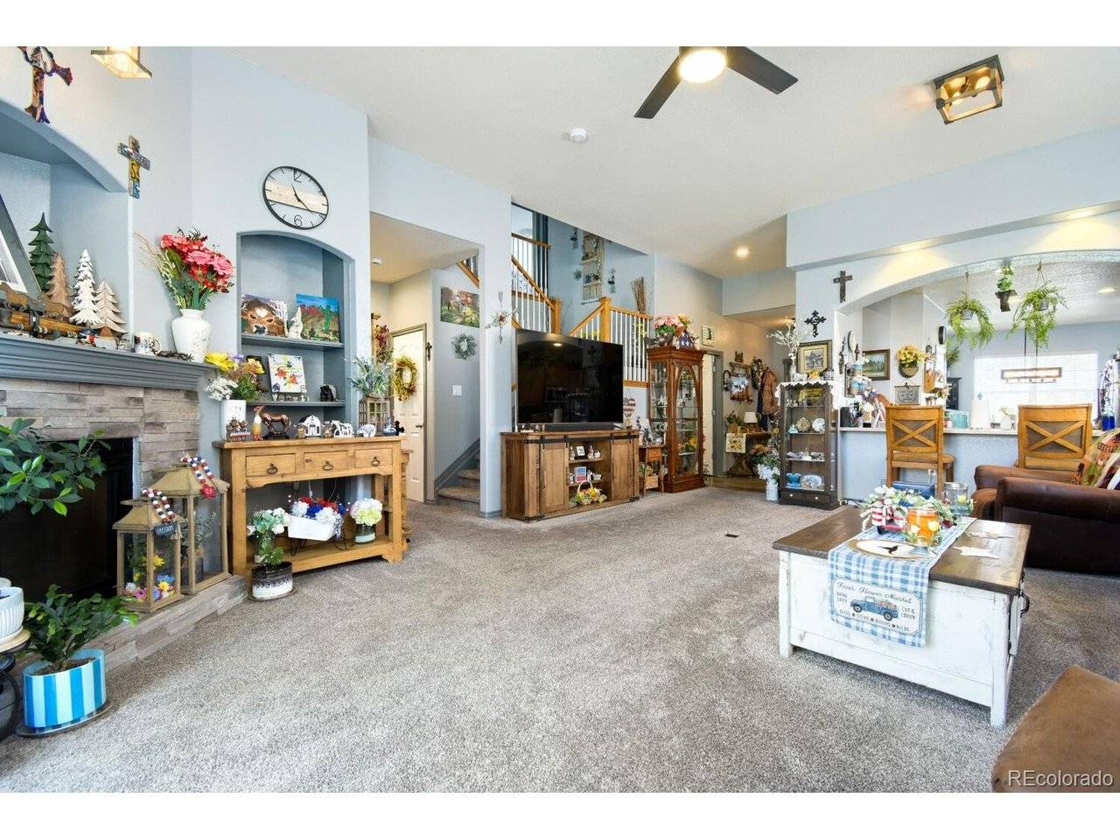
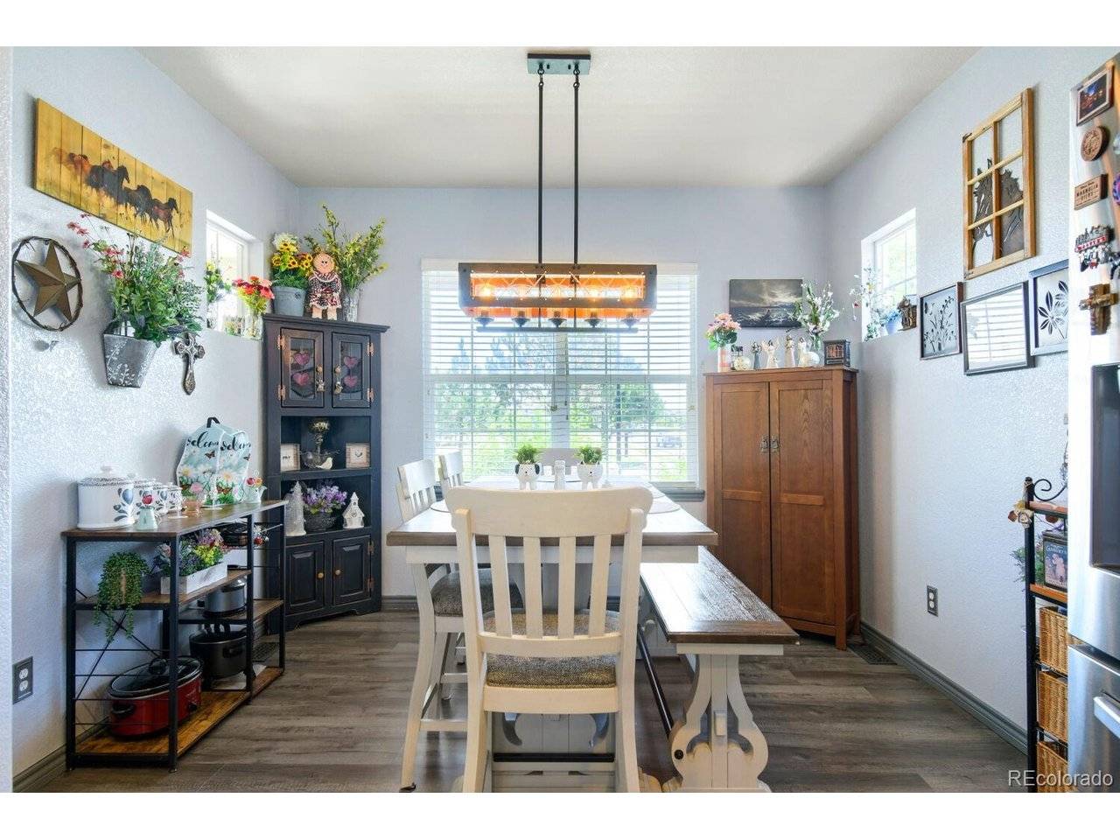
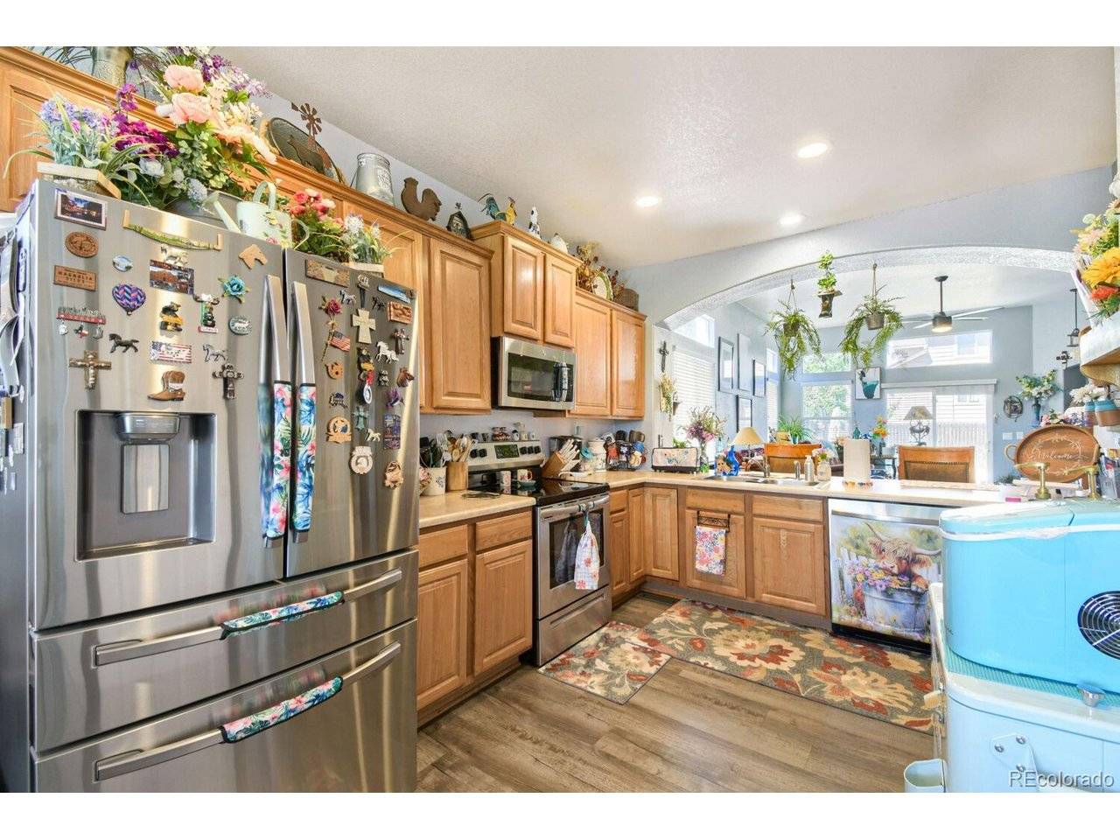

10171 Joplin Commerce City, CO 80022
4 Beds
3 Baths
3,175 SqFt
UPDATED:
Key Details
Property Type Single Family Home
Sub Type Single Family Residence
Listing Status Active
Purchase Type For Sale
Square Footage 3,175 sqft
Subdivision Fronterra Village Filing 1
MLS Listing ID IRE6107106
Bedrooms 4
Full Baths 1
Half Baths 1
Three Quarter Bath 1
HOA Fees $42/mo
HOA Y/N Yes
Year Built 2006
Annual Tax Amount $4,921
Tax Year 2025
Lot Size 6,534 Sqft
Acres 0.15
Property Sub-Type Single Family Residence
Source ires
Property Description
The spacious primary suite is conveniently located on the main level and features a generous walk-in closet, an updated en-suite bathroom, providing a private retreat to unwind at the end of the day. Upstairs, you'll find three generously sized bedrooms along with a versatile loft, perfect for a home office, reading nook, play area, or additional lounge space to fit your lifestyle!
The unfinished full basement provides endless possibilities to customize and create the space you've always envisioned, whether it's a home theater, gym, recreation room, or additional living area!
Outside, enjoy relaxing or hosting gatherings under the backyard pergola, a perfect setting for outdoor entertaining. Major system updates provide added peace of mind, including a new HVAC system installed in 2021, a new water heater in 2023, newer air conditioning unit, new flooring, new entry door and new garage door!
Enjoy easy access to scenic walking trails, neighborhood parks, playgrounds, and outdoor recreation! Ideally located near shopping, dining, and everyday conveniences, with quick access to E-470, I-76, and I-70, making commuting and exploring the Denver metro area a breeze.
This exceptionally maintained home is truly move-in ready and offers the perfect combination of spacious living, thoughtful updates, and room to grow. Schedule your showing today!!
Location
State CO
County Adams
Community Fronterra Village Filing 1
Area Metro Denver
Rooms
Basement Full, Unfinished, Sump Pump
Interior
Interior Features Eat-in Kitchen, Cathedral Ceiling(s), Open Floorplan, Pantry, Walk-In Closet(s)
Heating Forced Air
Cooling Central Air, Ceiling Fan(s)
Fireplaces Type Family Room, One
Appliance Self Cleaning Oven, Dishwasher, Refrigerator, Microwave, Disposal, Fire Alarm
Exterior
Parking Features Attached
Garage Spaces 2.0
Fence Fenced
Utilities Available Electricity Available
View Y/N No
Roof Type Composition
Porch Patio
Garage Yes
Building
Lot Description Level, House Faces East
Sewer Public Sewer
Water City
Level or Stories Two
Structure Type Frame,Brick
New Construction false
Schools
Elementary Schools Second Creek
Middle Schools Otho Stuart
High Schools Brighton Dist 27J
School District Brighton Dist 27J
Others
HOA Fee Include Trash
Acceptable Financing Cash, Conventional, FHA
Listing Terms Cash, Conventional, FHA
Special Listing Condition Private Owner

NEARBY SCHOOLS & PROPERTIES