
Our Services
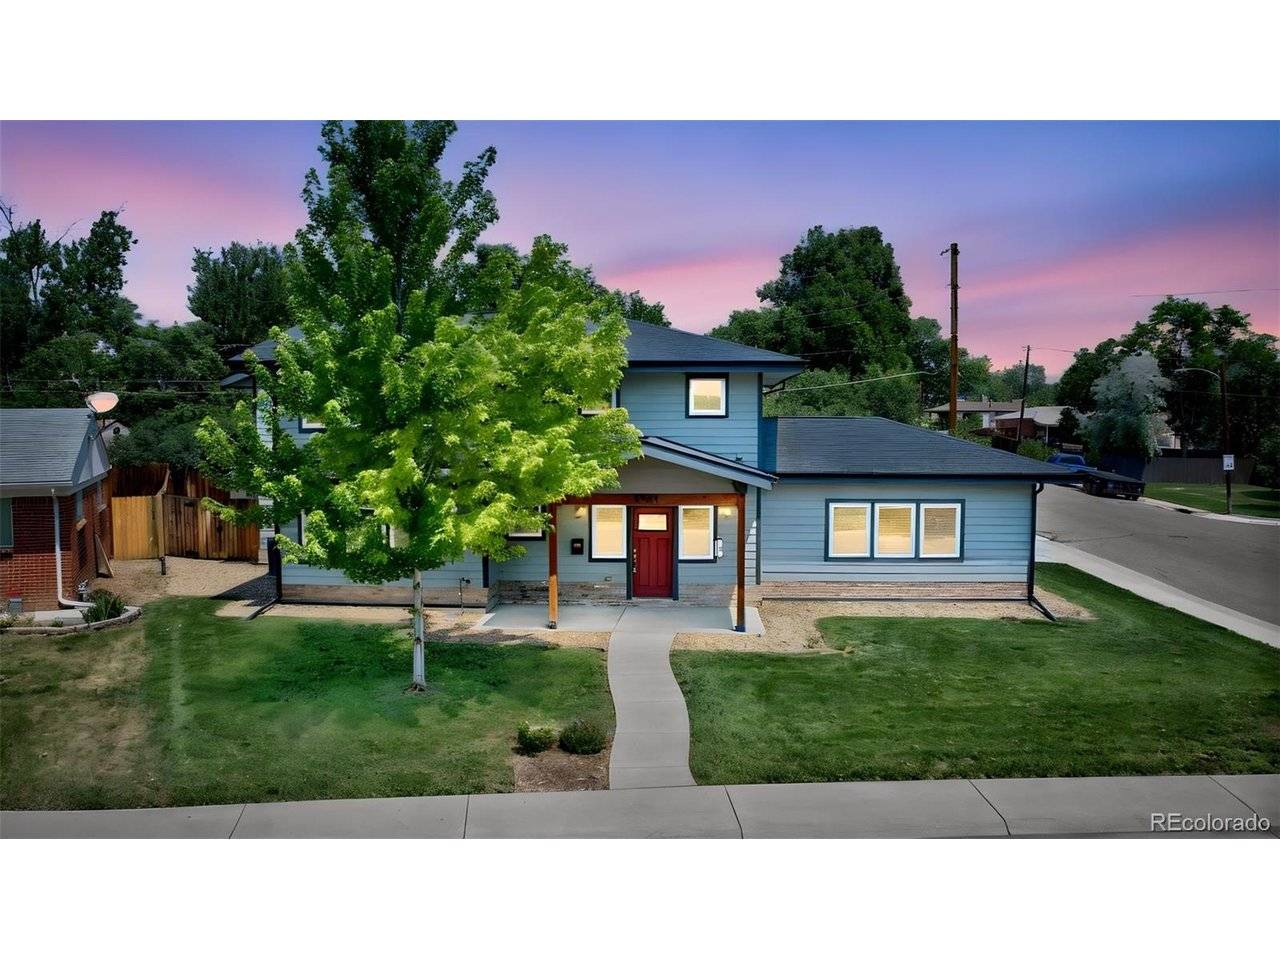

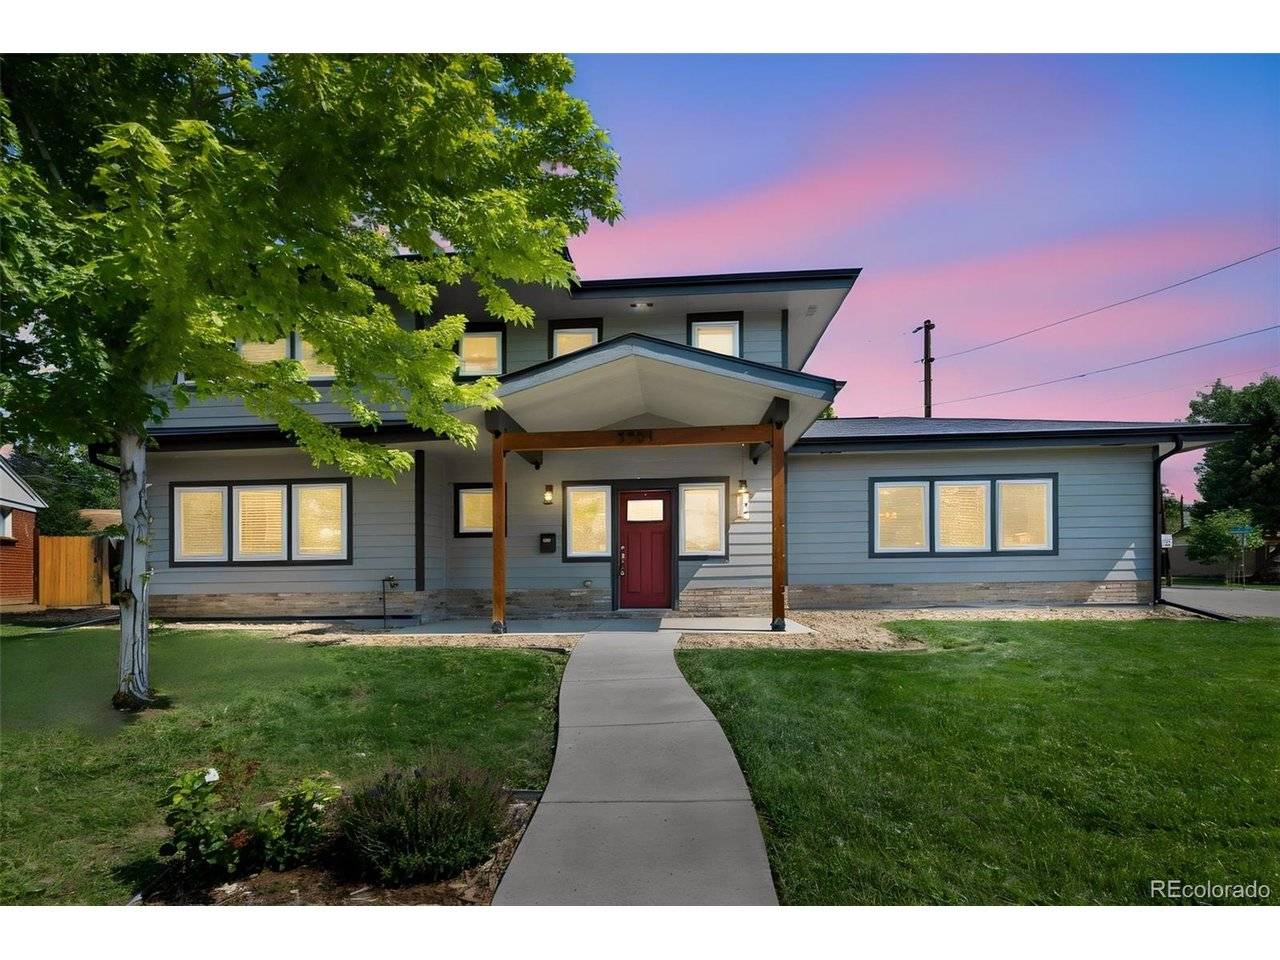

3301 W Union Englewood, CO 80110
5 Beds
3 Baths
2,726 SqFt
Open House
Sat Sep 26, 1:00pm - 3:00pm
UPDATED:
Key Details
Property Type Single Family Home
Sub Type Single Family Residence
Listing Status Active
Purchase Type For Sale
Square Footage 2,726 sqft
Subdivision Centennial Acres
MLS Listing ID IRE4217035
Style In-Law Area,Contemporary
Bedrooms 5
Full Baths 3
HOA Y/N No
Year Built 2018
Annual Tax Amount $3,235
Tax Year 2025
Lot Size 5,662 Sqft
Acres 0.13
Property Sub-Type Single Family Residence
Source ires
Property Description
The layout is what sets it apart from a typical single-family floor plan. Two bedrooms sit on the main level along with the primary living space, good for a home office, guest room, or flexible extra living space. The primary bedroom with an en suite bath and large walk-in closet, as well as two more bedrooms and a second full bath, are upstairs, giving everyone real separation when they want it. Five bedrooms, three bathrooms, 2,726 square feet total.
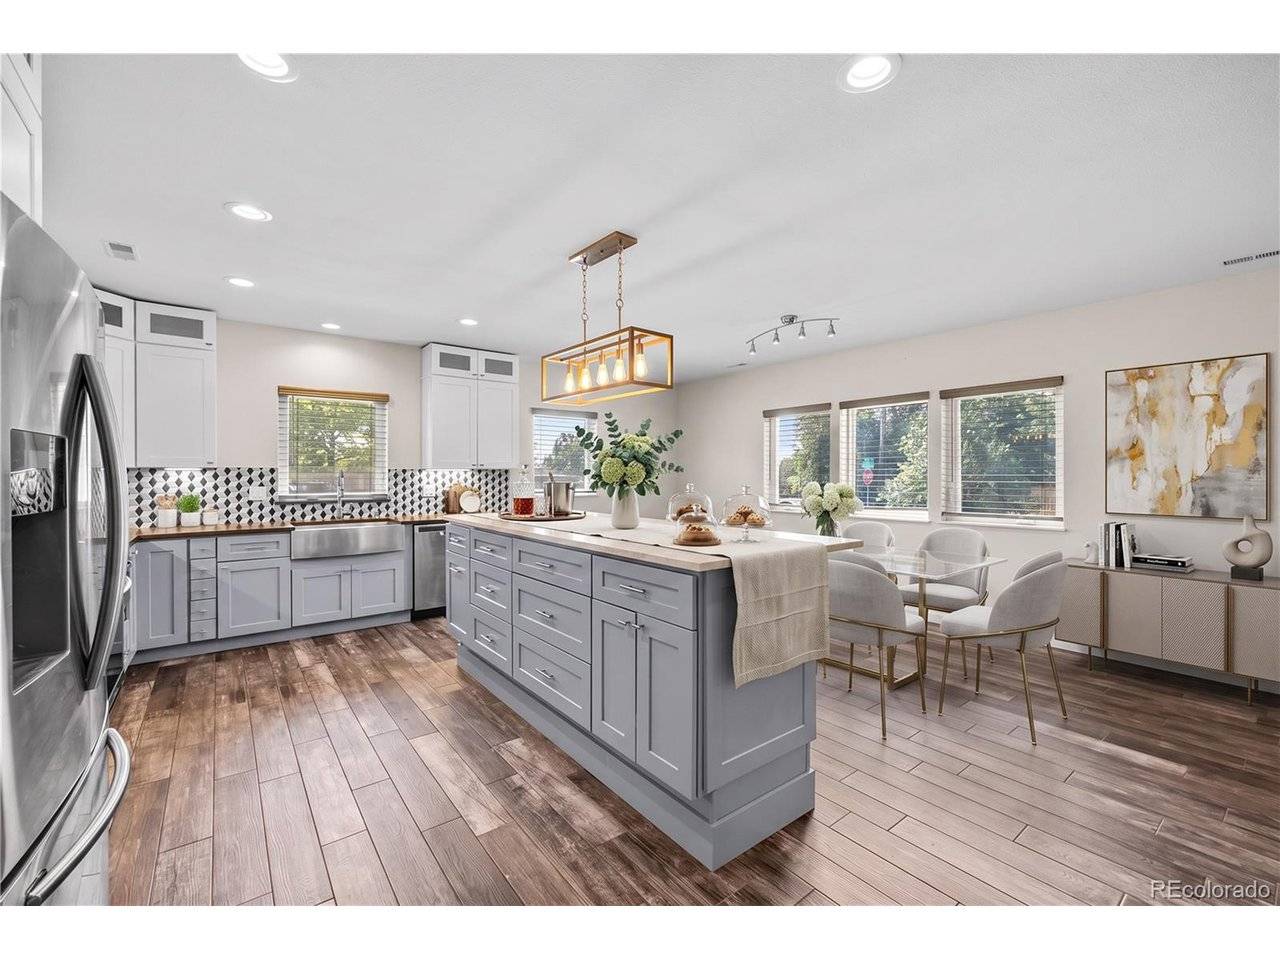
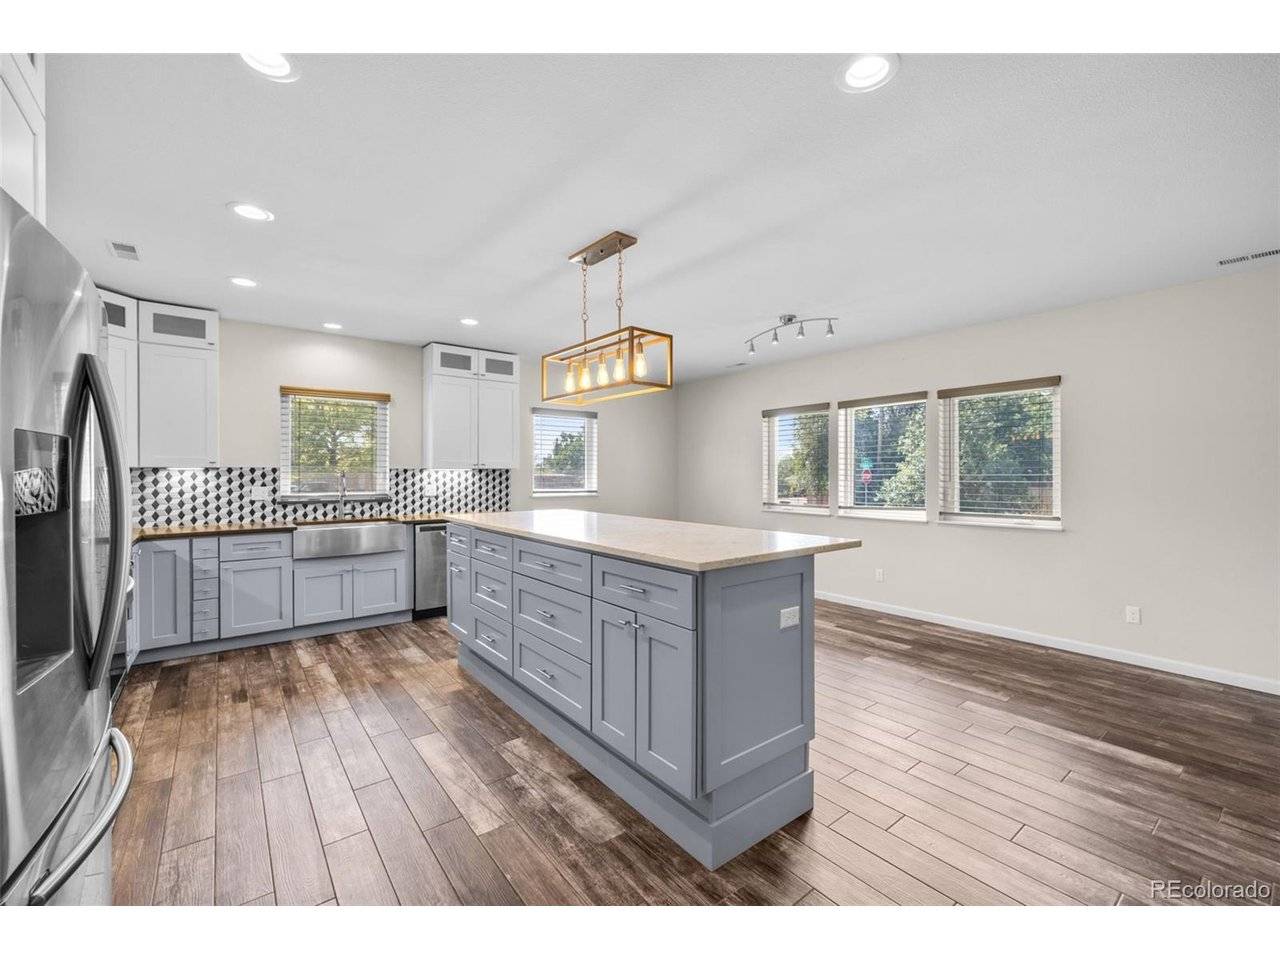
The kitchen has a large island, quartz and granite counters, and stainless steel appliances, opening directly into the dining and family room, one continuous space rather than three separate rooms competing for light and traffic flow.
Outside, it's a corner lot at just over a tenth of an acre, small enough that weekends aren't spent mowing, edging, and keeping up a big yard, with landscaping and sprinklers already in front and back. Add the private yard, front porch, and two-car garage, and it's a place you can actually enjoy instead of maintain.
That combination, a newer build with a layout designed for how people actually use space today, is rare to find in this part of Englewood. Most buyers looking here are choosing between updating an older home or finding one where that work's already done. This one's already done.
Priced at $699,900, with a 2/1 rate buydown offered, meaning a lower payment in year one and year two while the buyer settles in. Seller is motivated and ready to work with buyers on terms.
Please note that some pictures are virtually staged, as noted in the picture remarks.
Location
State CO
County Denver
Community Centennial Acres
Area Metro Denver
Direction From South Federal and Union, West on Union, north on Irving.
Rooms
Basement Structural Floor
Interior
Interior Features Eat-in Kitchen, Open Floorplan, Kitchen Island
Heating Forced Air
Cooling Central Air, Ceiling Fan(s)
Appliance Self Cleaning Oven, Dishwasher, Refrigerator, Washer, Dryer, Microwave, Disposal, Fire Alarm
Exterior
Exterior Feature Sprinkler System
Parking Features Detached
Garage Spaces 2.0
Fence Partial
Utilities Available Electricity Available, Cable Available
View Y/N No
Roof Type Fiberglass
Porch Patio
Garage Yes
Building
Lot Description Corner Lot, Level, House Faces South, Paved, Gutters
Sewer Other
Water Public, Other
Architectural Style In-Law Area, Contemporary
Level or Stories Two
Structure Type Frame,Brick,Composition
New Construction false
Schools
Elementary Schools Kaiser
Middle Schools Henry
High Schools Denver District 1
School District Denver District 1
Others
Acceptable Financing Cash, Conventional, FHA, VA
Listing Terms Cash, Conventional, FHA, VA
Special Listing Condition Private Owner
Virtual Tour https://www.zillow.com/view-imx/b1a561a5-8572-476f-8c6f-eb6d6ab0dba0?setAttribution=mls&wl=true&initialViewType=pano

NEARBY SCHOOLS & PROPERTIES