

7843 Plateau Creek Littleton, CO 80125
4 Beds
3 Baths
3,598 SqFt
UPDATED:
Key Details
Property Type Multi-Family
Sub Type Duplex
Listing Status Active
Purchase Type For Sale
Square Footage 3,598 sqft
Subdivision Sterling Ranch
MLS Listing ID IRE6292987
Bedrooms 4
Full Baths 2
Three Quarter Bath 1
HOA Y/N No
Year Built 2021
Annual Tax Amount $8,043
Tax Year 2025
Lot Size 4,791 Sqft
Acres 0.11
Property Sub-Type Duplex
Source ires
Property Description
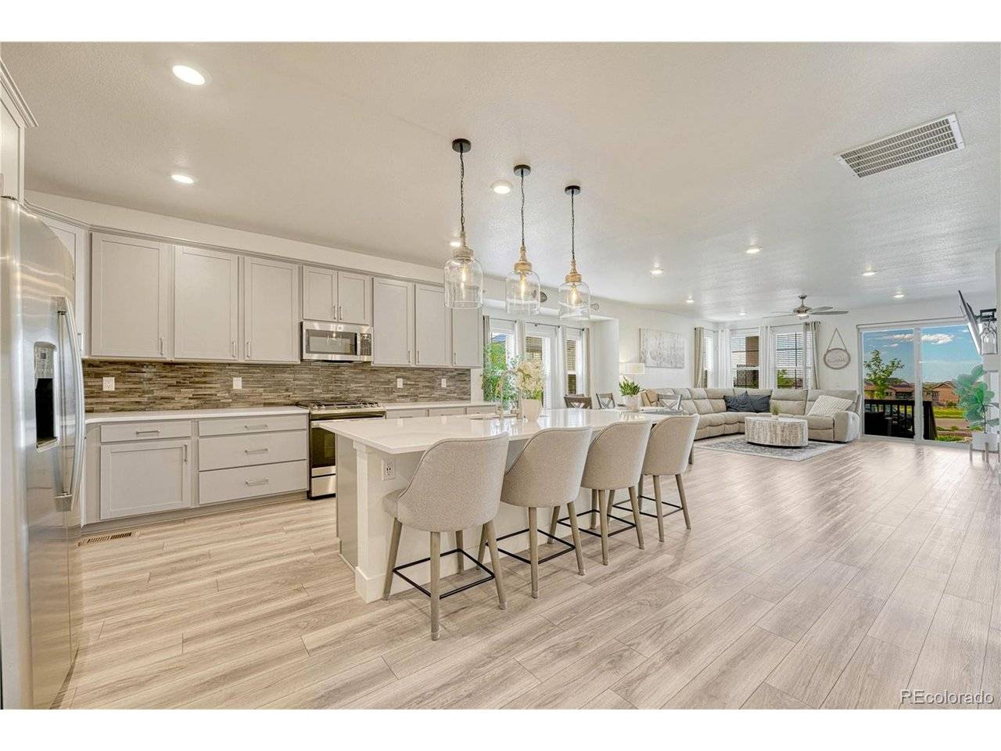
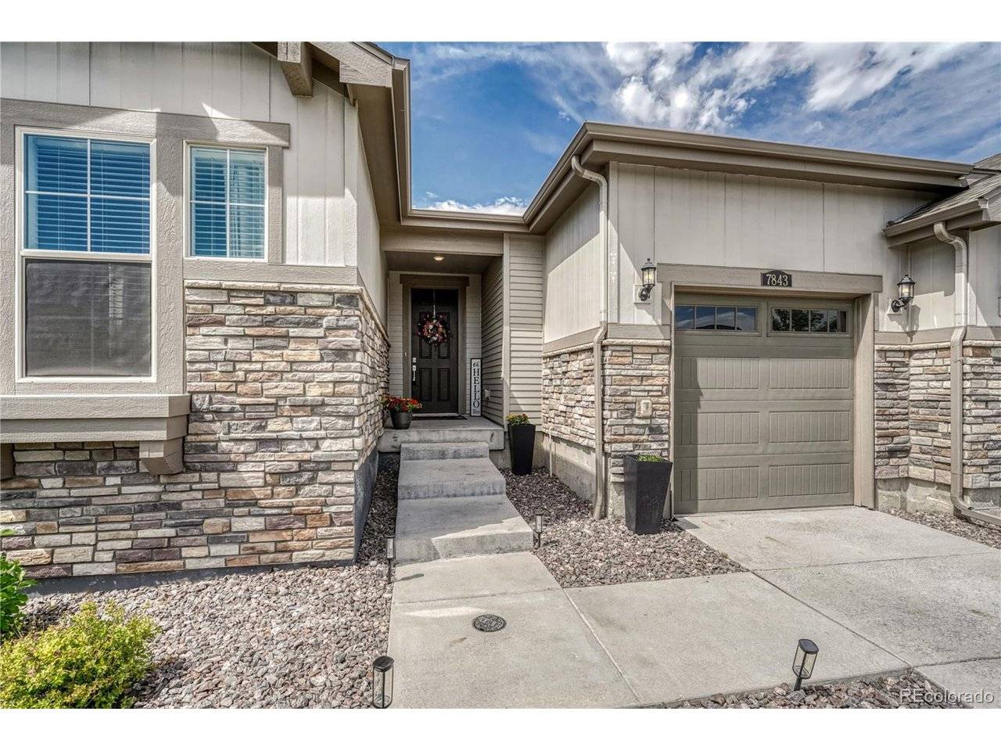
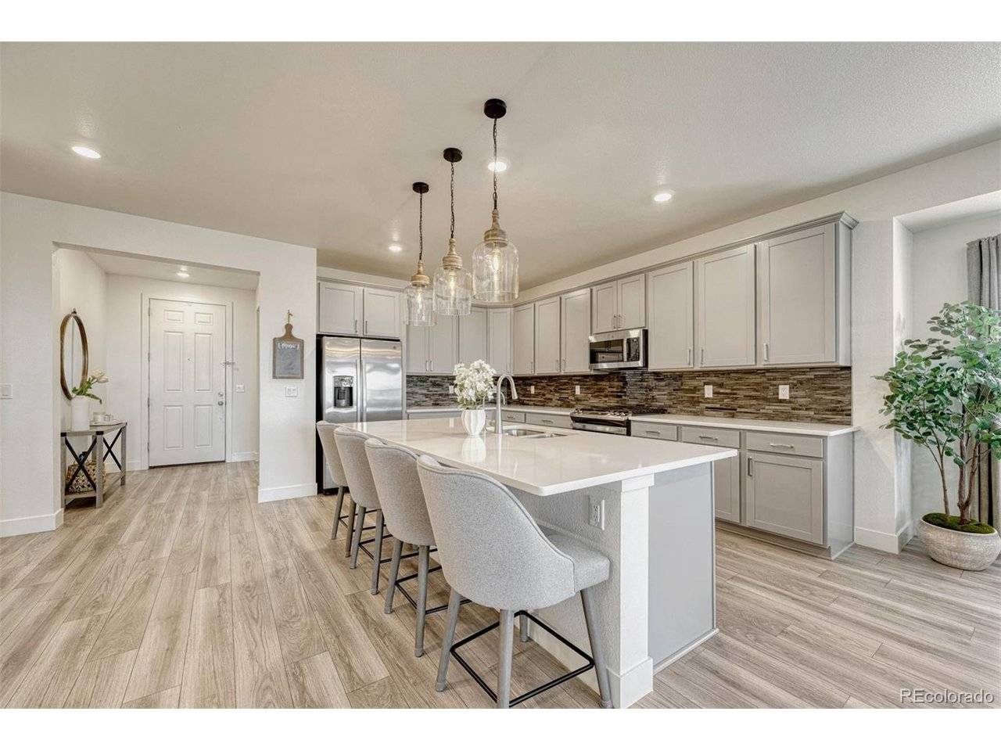
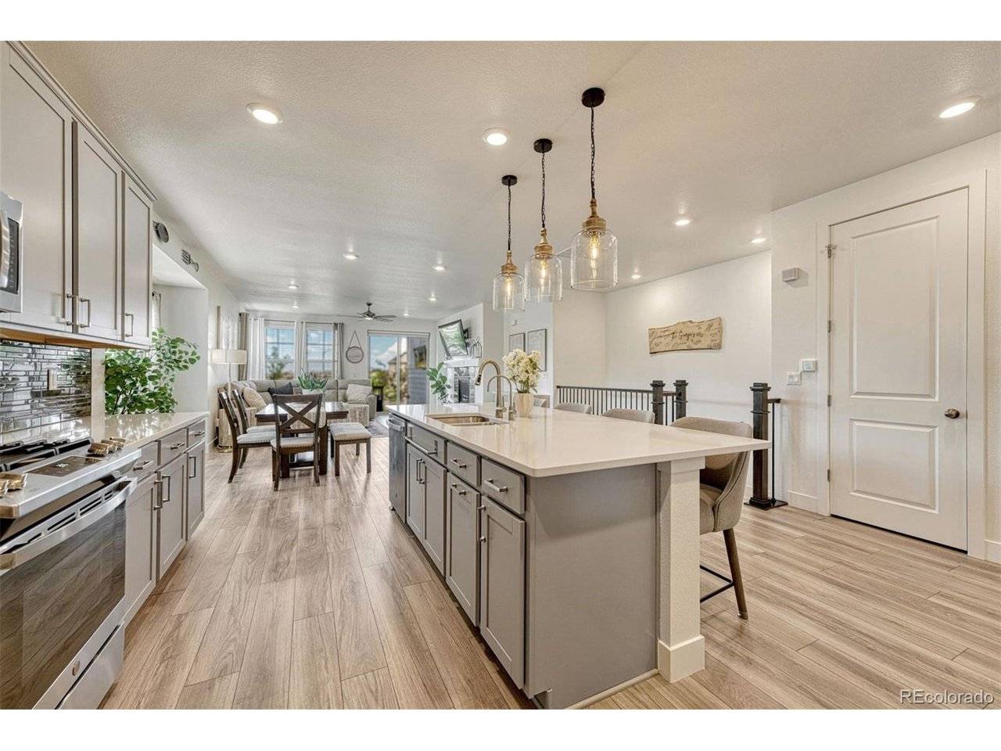
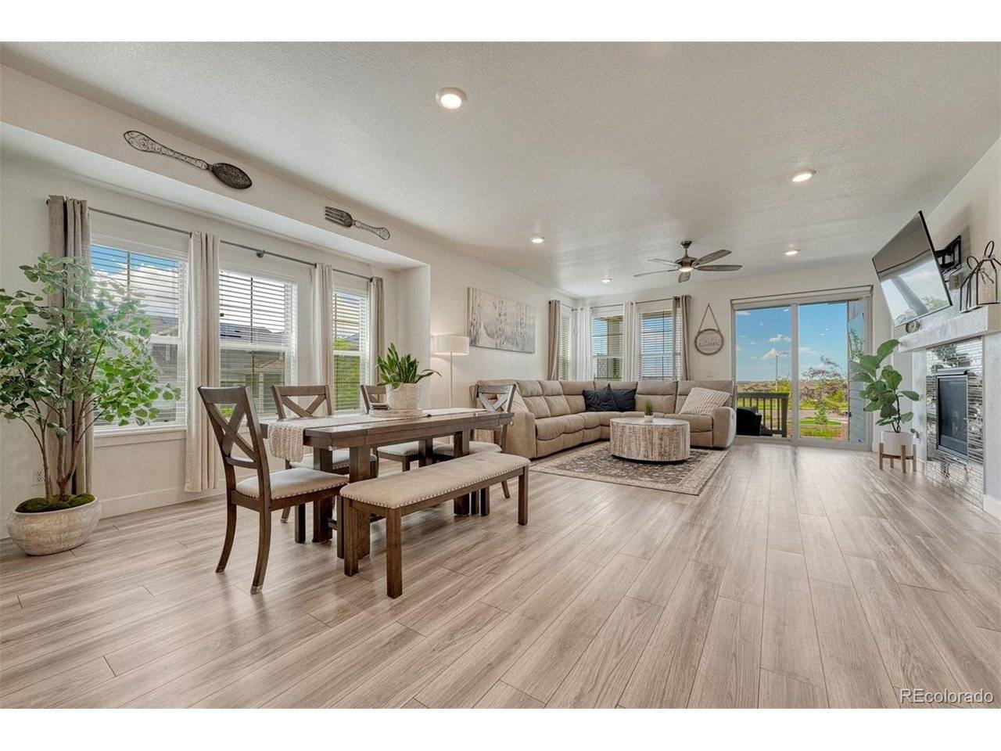
Designed for both everyday living and entertaining, this home features a bright, open-concept floor plan with spacious living areas, abundant natural light, and seamless flow throughout. Don't let the one car garage steer you away- the large basement storage room, in home gym and incredible lay out of this home provides all the space you need without the extra garage stall.
The well-designed layout includes a stylish main level primary suite, large secondary bedroom, huge mud room flex space and extends into a fully finished basement-offering valuable additional living space ideal for a recreation room,in-home office, fitness area/gear room, guest suite, or flexible multi-purpose use.
One of the home's standout features is its premium backyard that offers privacy while overlooking the community trail system. Enjoy picturesque views and direct access to miles of walking and biking trails right outside your door. The corner lot setting enhances the home's curb appeal while providing an open, airy feel rarely found in the neighborhood. Lock in on this home and experience Colorado living at its finest.
Enjoy easy access to nearby state parks and outdoor recreation, plus a complimentary Colorado State Parks Pass included through your HOA. Residents have access to a resort-style recreation center with a pool, fitness facilities, pickleball courts, and a vibrant clubhouse featuring a coffee shop, restaurant, and bar. Experience the perfect blend of Colorado adventure, convenience, and community with easy access to Littleton's charming historic downtown, as well as quick connections to Denver, Highlands Ranch, and the Denver Tech Center for dining, shopping, and light rail access to your desired employment hubs.
Location
State CO
County Douglas
Community Sterling Ranch
Area Metro Denver
Rooms
Family Room 1
Basement Partial, Built-In Radon
Interior
Interior Features Eat-in Kitchen, Open Floorplan, Pantry, Walk-In Closet(s), Kitchen Island
Heating Forced Air
Cooling Central Air, Ceiling Fan(s)
Fireplaces Type Living Room, One
Appliance Dishwasher, Refrigerator, Microwave, Gas Bar-B-Q, Fire Alarm
Exterior
Exterior Feature Oversized Garage
Parking Features Attached
Garage Spaces 1.0
Fence Fenced
Community Features Clubhouse, Pool, Playground, Park
View Y/N No
Roof Type Composition
Porch Patio, Deck
Garage Yes
Building
Lot Description Corner Lot, Abuts Public Open Space
Sewer Public Sewer
Water City
Level or Stories One
Structure Type Frame
New Construction false
Schools
Elementary Schools Roxborough
Middle Schools Ranch View
High Schools Douglas County Re-1
School District Douglas County Re-1
Others
HOA Fee Include Trash
Acceptable Financing Cash, Conventional, FHA, VA
Listing Terms Cash, Conventional, FHA, VA
Special Listing Condition Private Owner
Virtual Tour https://u.listvt.com/mls/249741591

NEARBY SCHOOLS & PROPERTIES