
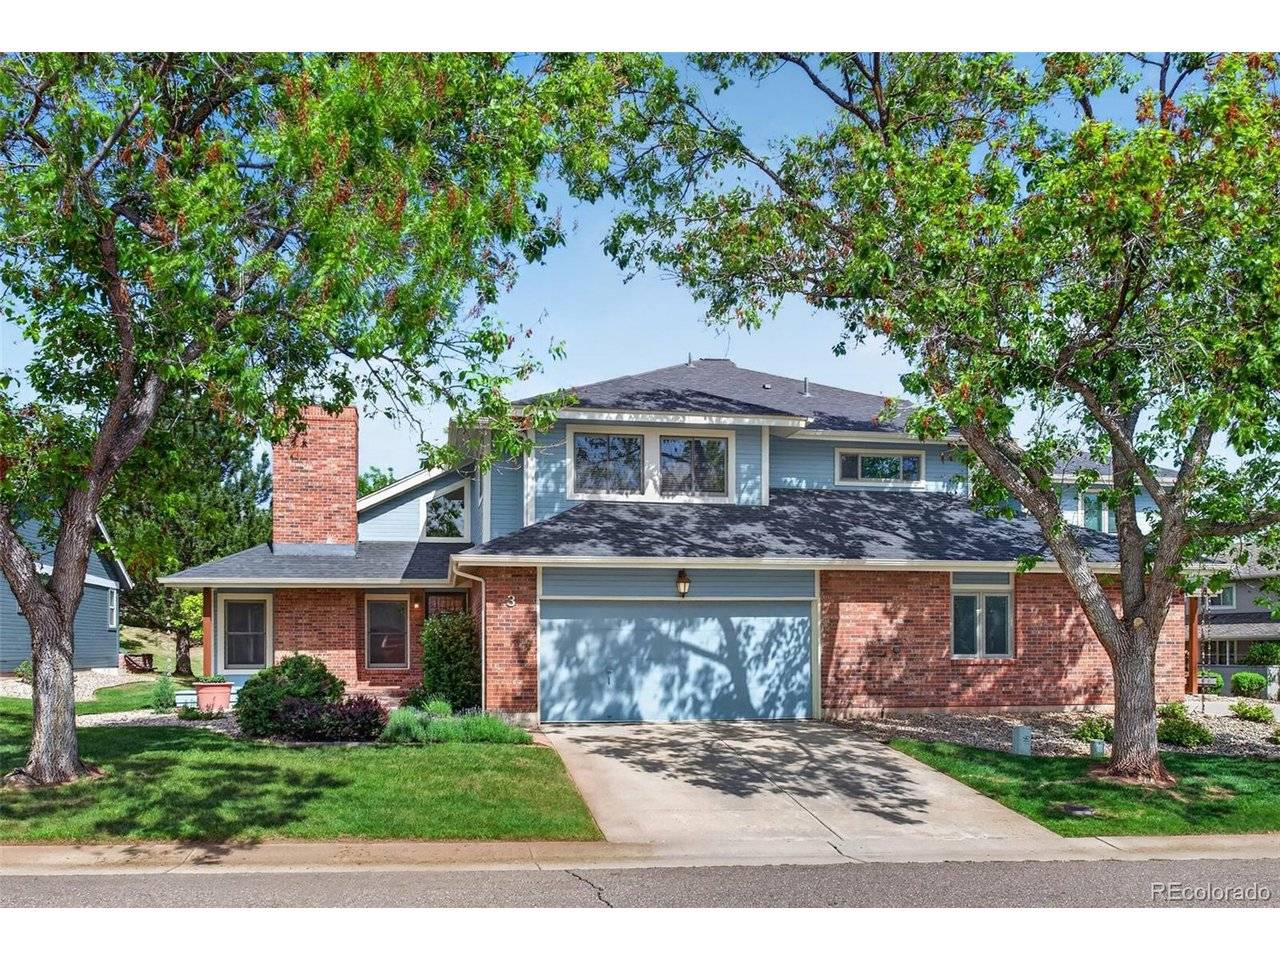
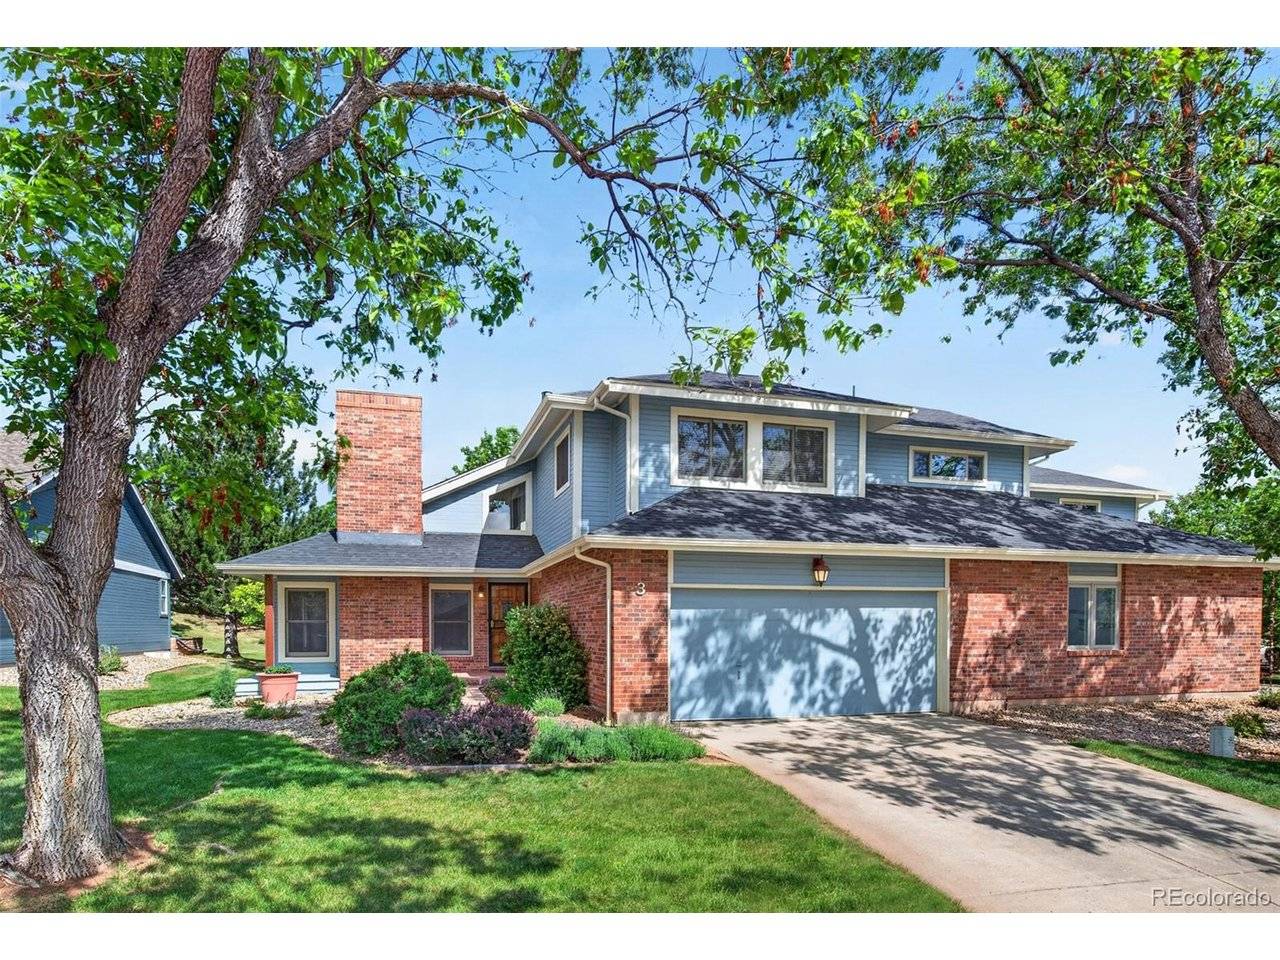

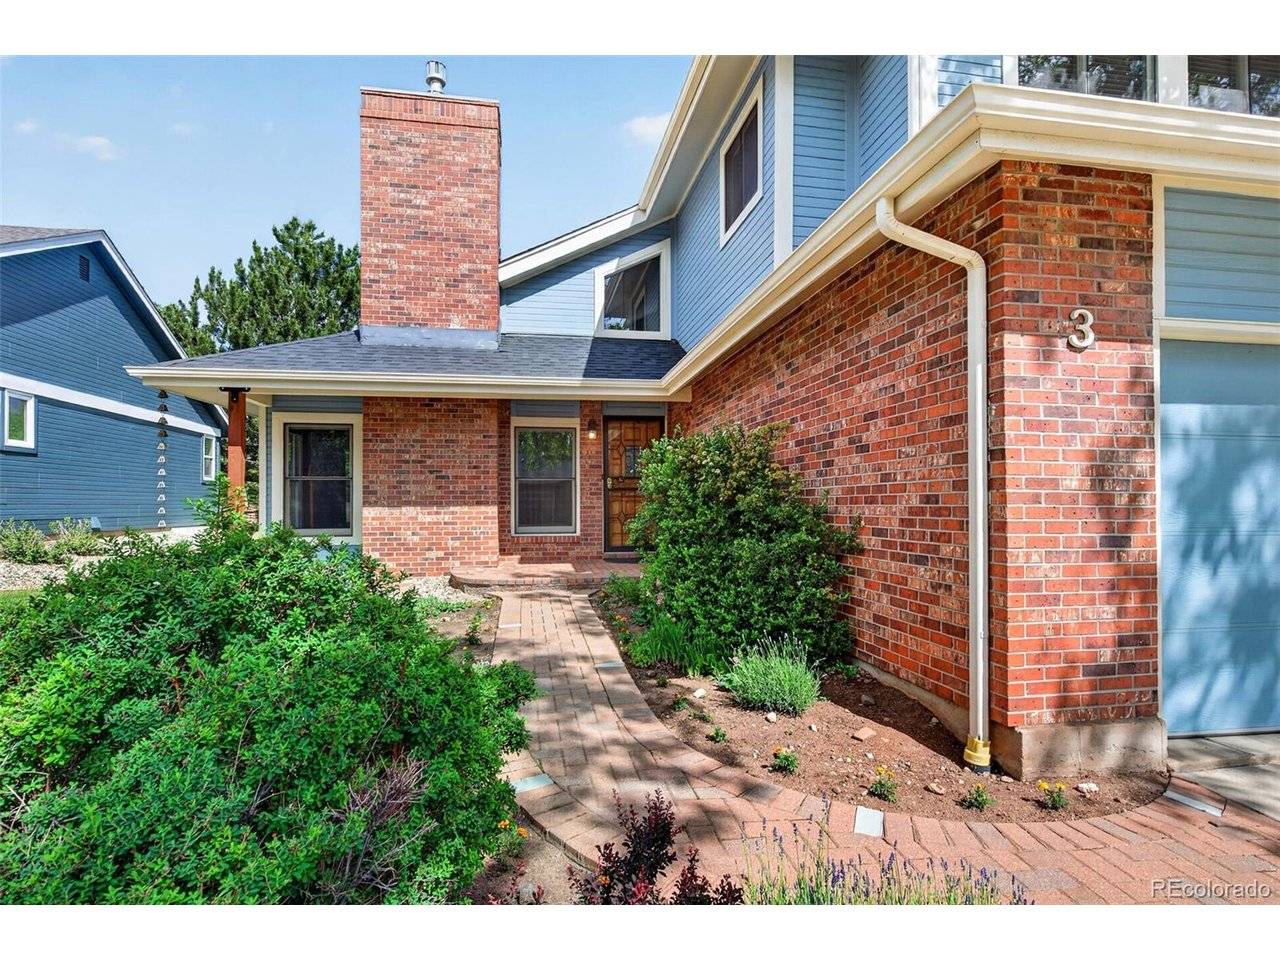

3 Red Cedar Littleton, CO 80127
4 Beds
4 Baths
3,889 SqFt
UPDATED:
Key Details
Property Type Multi-Family
Sub Type Duplex
Listing Status Active
Purchase Type For Sale
Square Footage 3,889 sqft
Subdivision Ken Caryl
MLS Listing ID IRE3985411
Bedrooms 4
Full Baths 2
Half Baths 2
HOA Fees $330/mo
HOA Y/N Yes
Year Built 1986
Annual Tax Amount $6,061
Tax Year 2025
Lot Size 4,356 Sqft
Acres 0.1
Property Sub-Type Duplex
Source ires
Property Description
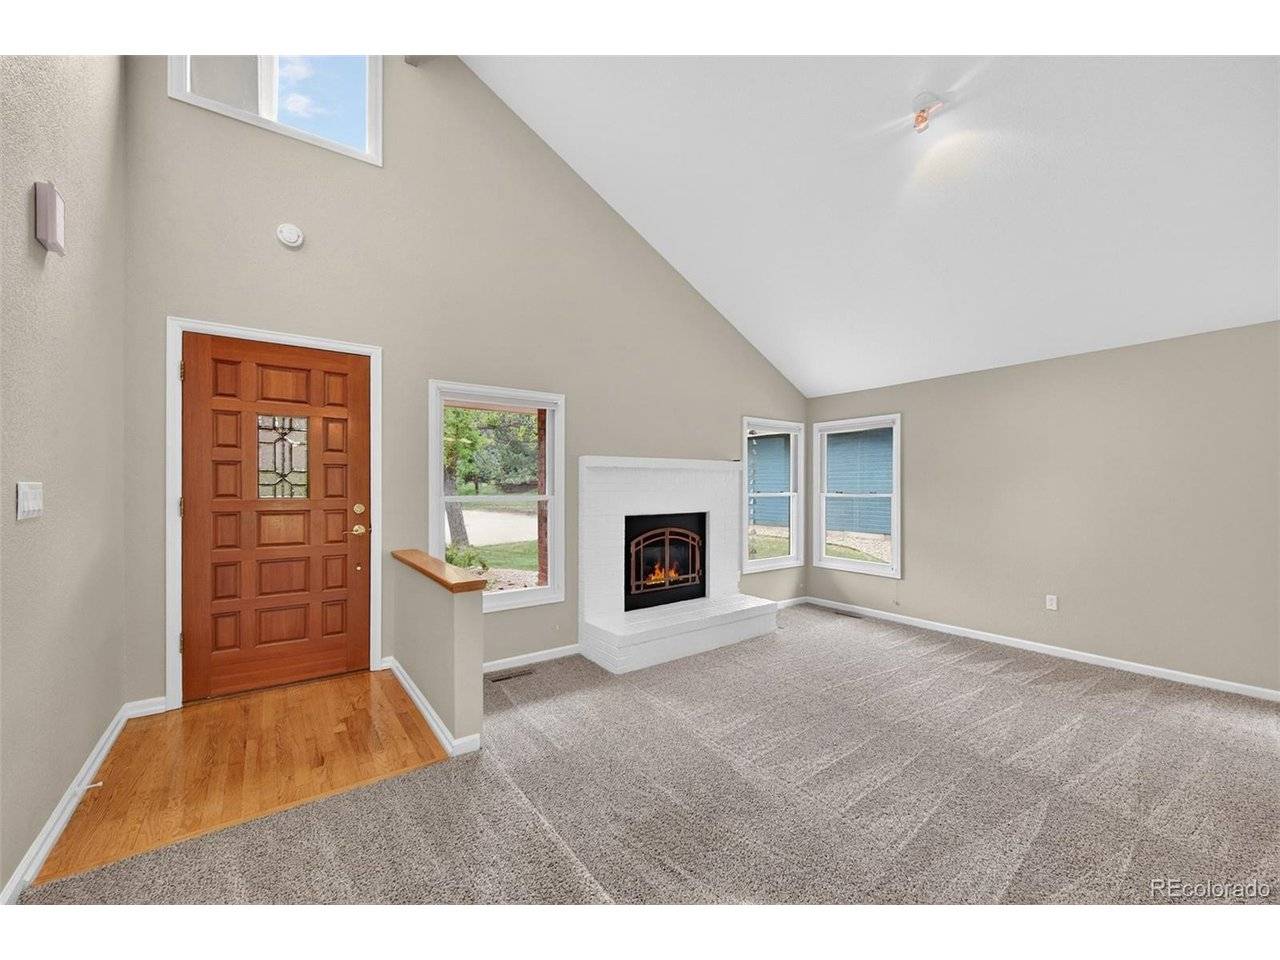
The main level features a welcoming living room with a cozy gas fireplace, a formal dining room, and a spacious kitchen with a center island, pantry, and abundant cabinetry. The primary suite is conveniently located on the main floor and includes an updated full ensuite bath. A laundry/mud room and powder room complete the main level.
Upstairs, you'll find a versatile loft space, two additional bedrooms, and a full bath. The finished basement adds incredible flexibility with multiple rooms, generous storage, and a half bath.
Step outside to the expansive private flagstone patio overlooking the greenbelt, along with an additional front patio perfect for relaxing or entertaining. An attached two-car garage provides convenience and extra storage.
Located close to the community pool, walking trails, and parks, this home combines comfort, privacy, and an unbeatable Ken Caryl Valley lifestyle.
Location
State CO
County Jefferson
Community Ken Caryl
Area Metro Denver
Zoning P-D
Rooms
Basement Partially Finished, Slab
Interior
Heating Forced Air
Cooling Central Air
Appliance Dishwasher, Refrigerator, Washer, Dryer, Microwave, Disposal, Fire Alarm
Exterior
Parking Features Attached
Garage Spaces 2.0
Fence Partial
Community Features Tennis Court(s), Pool, Playground, Park, Trail(s)
View Y/N No
Roof Type Composition
Porch Patio
Garage Yes
Building
Lot Description Corner Lot, House Faces South, Paved
Sewer Public Sewer
Water City
Level or Stories Two
Structure Type Frame,Brick
New Construction false
Schools
Elementary Schools Bradford
Middle Schools Bradford
High Schools Jefferson Dist R-1
School District Jefferson Dist R-1
Others
HOA Fee Include Trash,Water,Sewer
Acceptable Financing Cash, Conventional, VA
Listing Terms Cash, Conventional, VA
Special Listing Condition Private Owner
Virtual Tour https://www.listingsmagic.com/sps/tour-slider/index.php?property_ID=283432&ld_reg=Y

NEARBY SCHOOLS & PROPERTIES