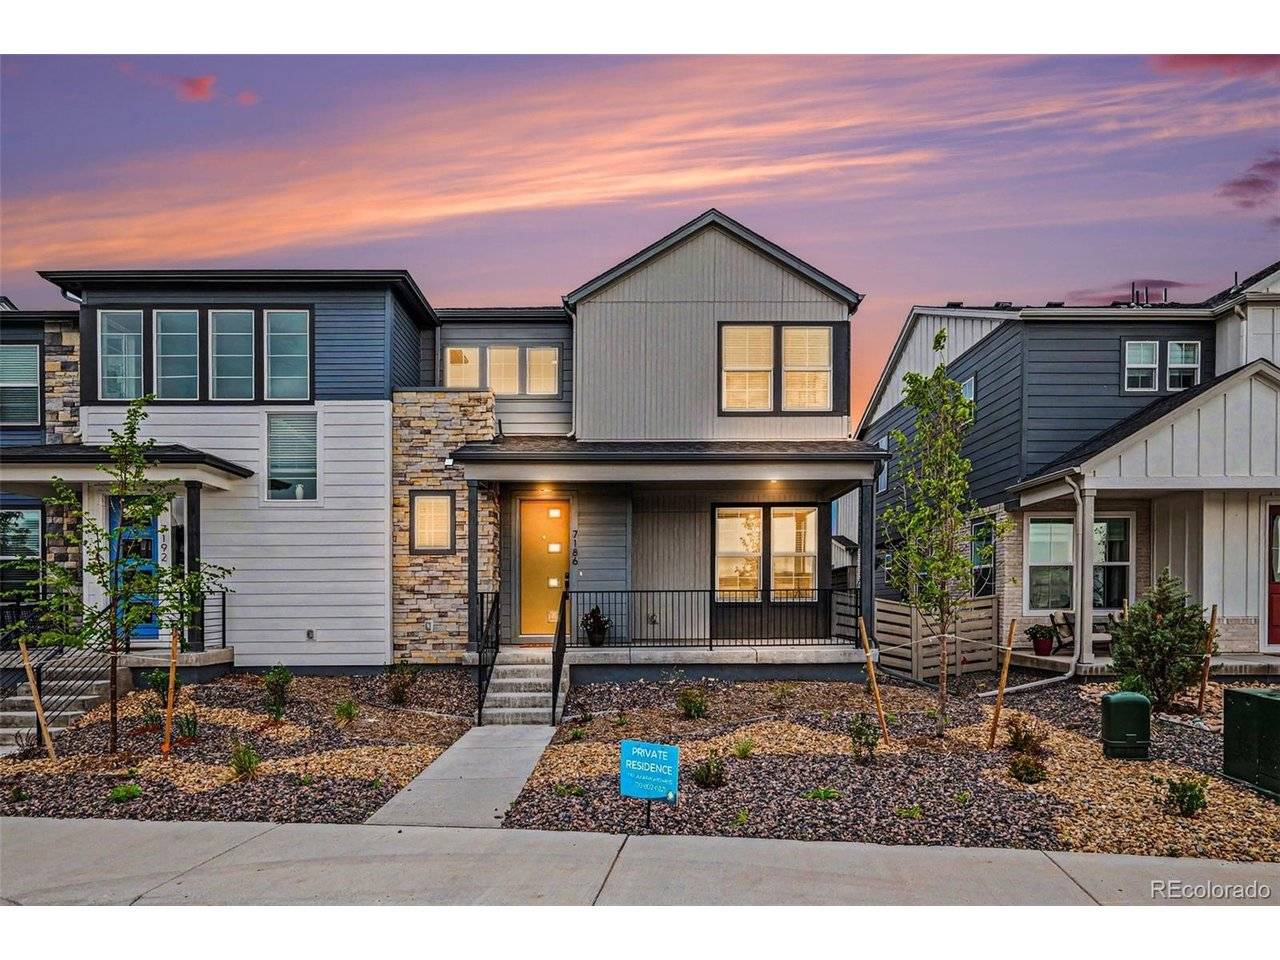
7186 Watercress, Littleton, CO 80125
See all 34 photos
7186 Watercress, Littleton, CO 80125
REQUEST A TOUR If you would like to see this home without being there in person, select the "Virtual Tour" option and your agent will contact you to discuss available opportunities.
In-PersonVirtual Tour
$ 629,900
Est. payment /mo
Active

7186 Watercress Littleton, CO 80125

3 Beds

3 Baths

2,628 SqFt


UPDATED:

Key Details

Property Type Multi-Family

Sub Type Duplex

Listing Status Active

Purchase Type For Sale

Square Footage 2,628 sqft

Subdivision Sterling Ranch

MLS Listing ID IRE9328147

Style Contemporary

Bedrooms 3

Full Baths 1

Half Baths 1

Three Quarter Bath 1

HOA Y/N No

Year Built 2025

Annual Tax Amount $3,143

Tax Year 2025

Lot Size 2,613 Sqft

Acres 0.06

Property Sub-Type Duplex

Source ires

Property Description

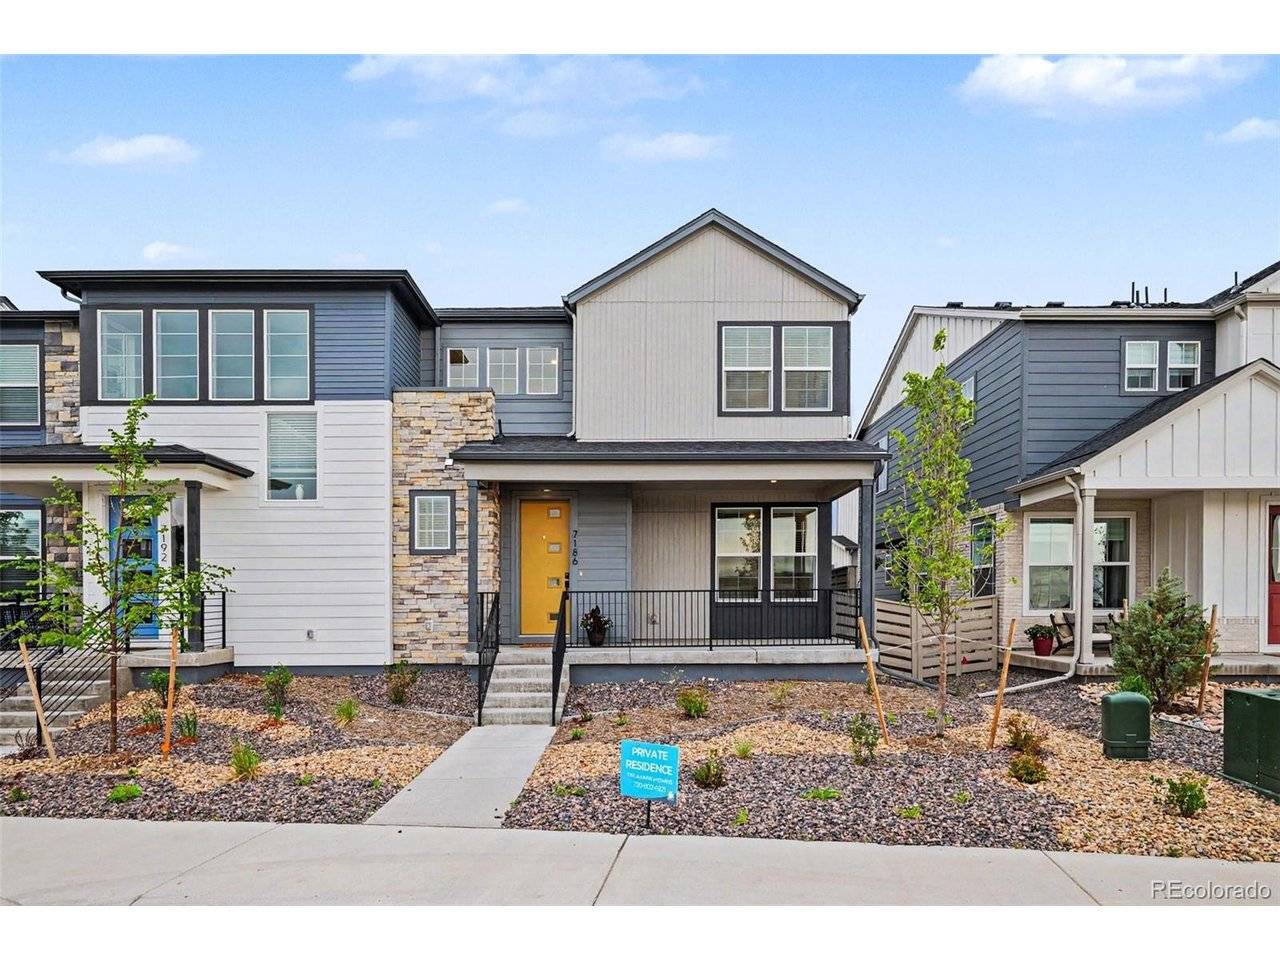
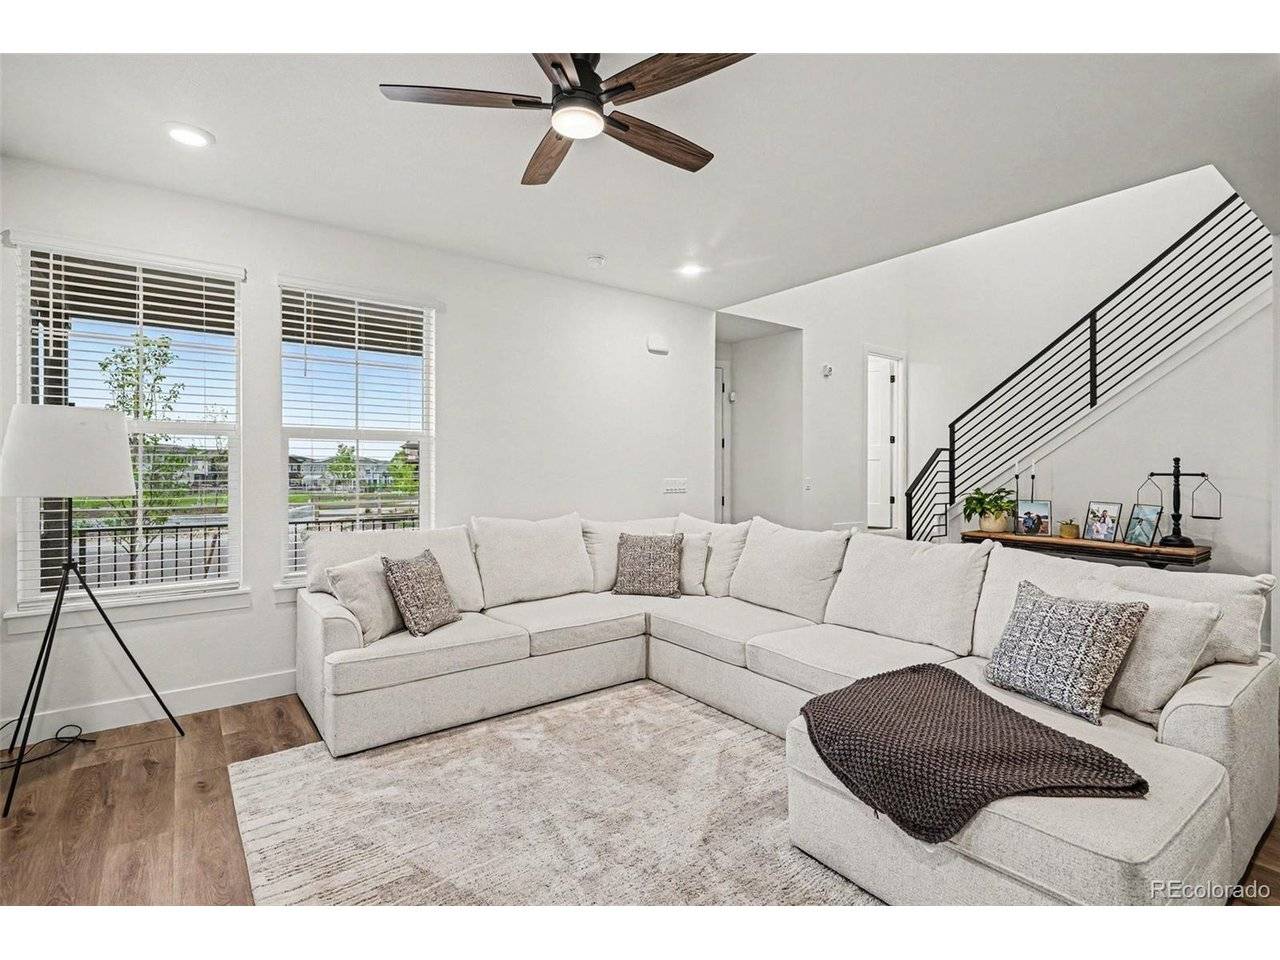
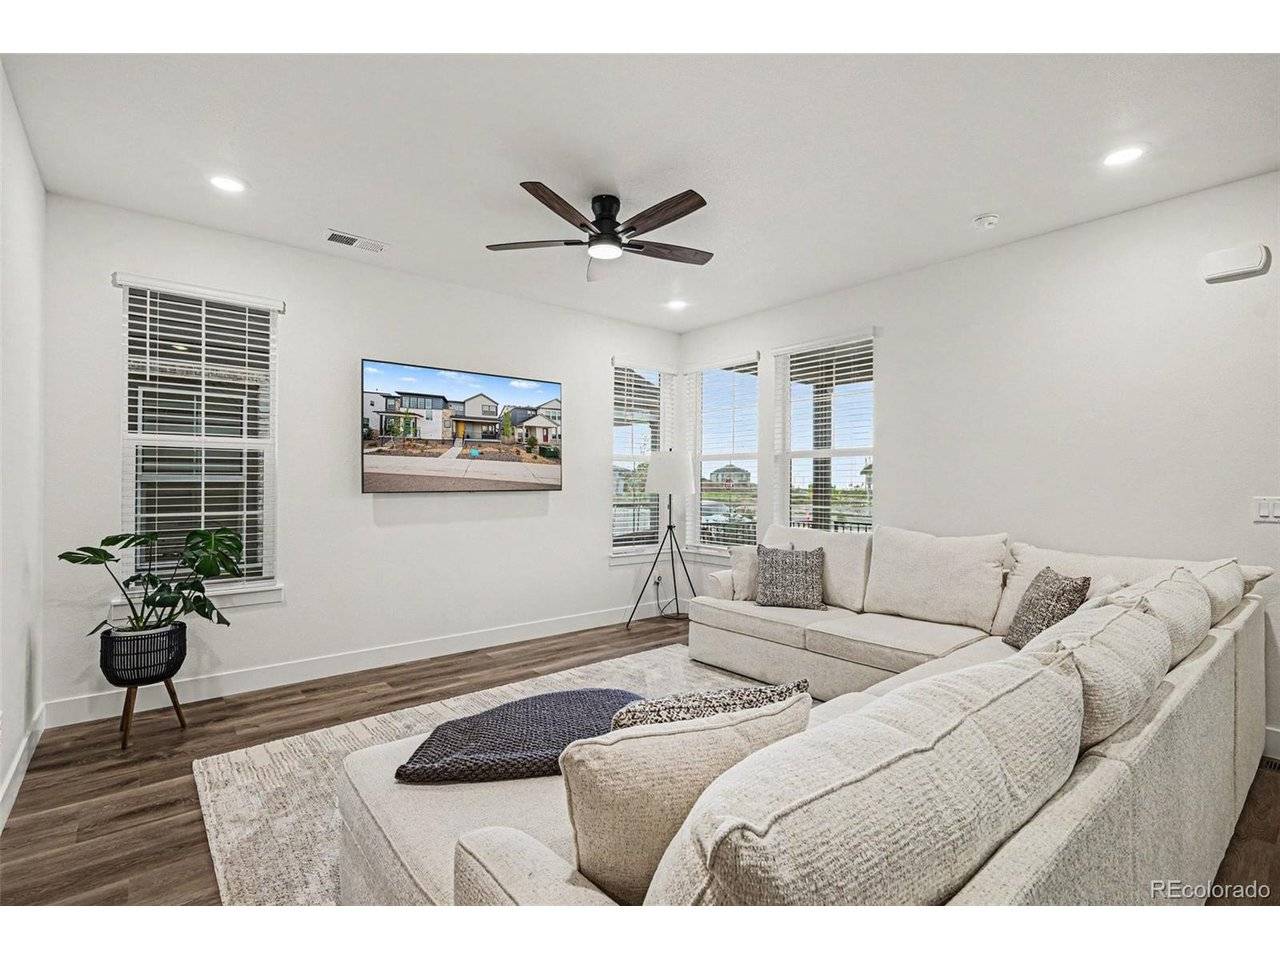
Welcome to this beautifully designed modern half-duplex in the highly sought-after Sterling Ranch community in Littleton, Colorado. This spacious home offers 3 bedrooms, 2.5 bathrooms, and an unfinished basement with additional flex space perfect for a home office, gym, or big family room. Step inside to the open-concept floor plan filled with natural light, soaring ceilings, and modern finishes throughout. The stunning modern staircase creates an amazing focal point, while the well-appointed kitchen features 42-inch cabinets, stainless steel appliances, abundant counter space, and a large center island perfect for entertaining and everyday living. The kitchen seamlessly flows into the dining area and spacious family room, creating the ideal layout for gatherings and comfortable Colorado living. Bonus room off of kitchen could be used for an office, playroom or storage. Primary suite serves as a private retreat with a spa-inspired bathroom featuring dual sinks, an oversized walk-in shower and generous closet space. Additional upper-level loft space provides flexibility for a reading nook, second office.
Unfinished basement can add even more space and includes a rough-in bath for future media room, workout area, guest retreat or storage room. Located in the award-winning Sterling Ranch community, enjoy incredible amenities including multiple parks, scenic trails, open space, community pools, fitness centers, clubhouses, and neighborhood events. The home is conveniently located near shopping, dining, schools, major highways, and outdoor recreation. Enjoy easy access to Chatfield State Park, the foothills, hiking trails, mountain biking, and all the outdoor lifestyle opportunities that make Colorado living so desirable.
This move-in-ready better than new Sterling Ranch home combines modern design, low-maintenance living, flexible living spaces, and access to resort-style amenities in one of the Denver metro area's most popular communities.

Location

State CO

County Douglas

Community Sterling Ranch

Area Metro Denver

Rooms

Basement Slab

Interior

Interior Features Eat-in Kitchen, Open Floorplan, Pantry, Kitchen Island

Heating Forced Air

Cooling Central Air, Ceiling Fan(s)

Appliance Self Cleaning Oven, Double Oven, Dishwasher, Washer, Dryer, Microwave, Disposal, Fire Alarm

Exterior

Exterior Feature Oversized Garage

Parking Features Attached

Garage Spaces 2.0

Fence Fenced, Dog Run/Kennel

Community Features Clubhouse, Tennis Court(s), Pool, Playground, Fitness Center, Park, Trail(s)

Utilities Available Natural Gas Available, Electricity Available, Cable Available

View Y/N No

Roof Type Composition

Porch Patio

Garage Yes

Building

Lot Description Paved

Sewer Public Sewer

Water City

Architectural Style Contemporary

Level or Stories Two

Structure Type Block,Wood Siding

New Construction true

Schools

Elementary Schools Coyote Creek

Middle Schools Ranch View

High Schools Douglas County Re-1

School District Douglas County Re-1

Others

HOA Fee Include Trash,Snow Removal,Water,Sewer

Acceptable Financing Cash, Conventional, FHA, VA

Listing Terms Cash, Conventional, FHA, VA

Special Listing Condition Private Owner

Virtual Tour https://www.listingsmagic.com/sps/tour-slider/index.php?property_ID=282968&ld_reg=Y


Information and Real Estate Services (IRES)
Listed by Jennifer Davidson

NEARBY SCHOOLS & PROPERTIES

Bob Engel

Bob Engel

Broker/Owner | KWREA100003949

+1(303) 638-0780

GET MORE INFORMATION

Name
Phone*
Message

Go tour this home

7186 Watercress