
Our Services
$356,000
SOLD
The Social Kitchen
Just Waiting for You
13062 E 47th Ave, Denver, CO 80239
Why We Love It . . .
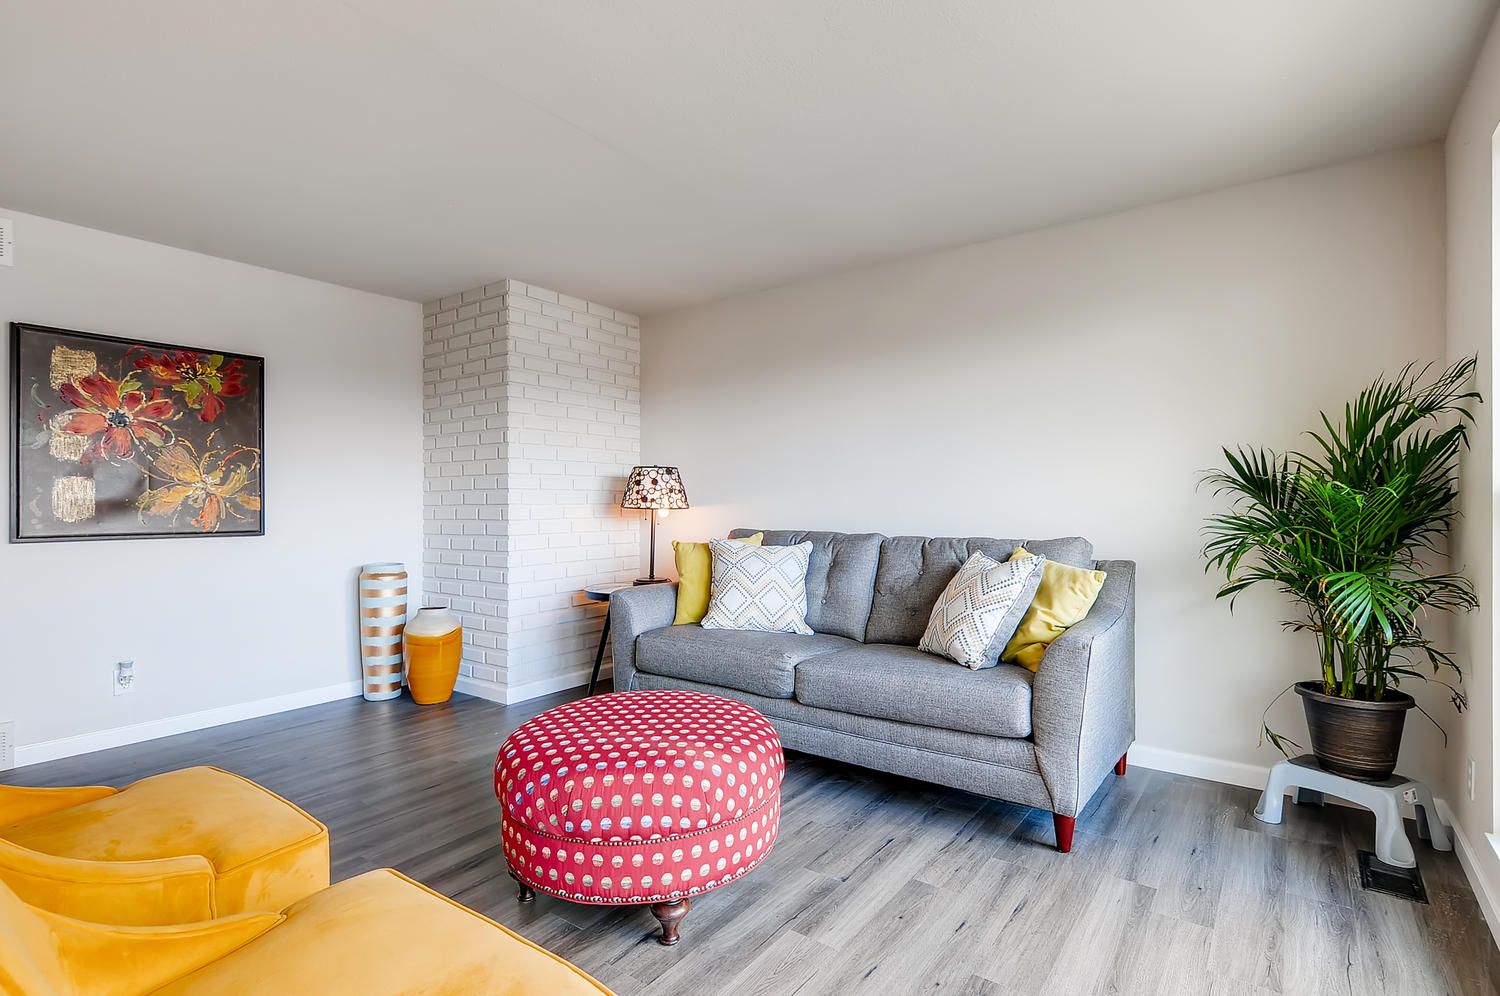
Family Oasis
Spend time with friends and family in this room right off from the kitchen. The new windows will bathe the room with tons of natural Colorado lighting. Make this your primary living space along with the flex room downstairs for the kids and entertaining!
Fabulous Outdoor Living Area
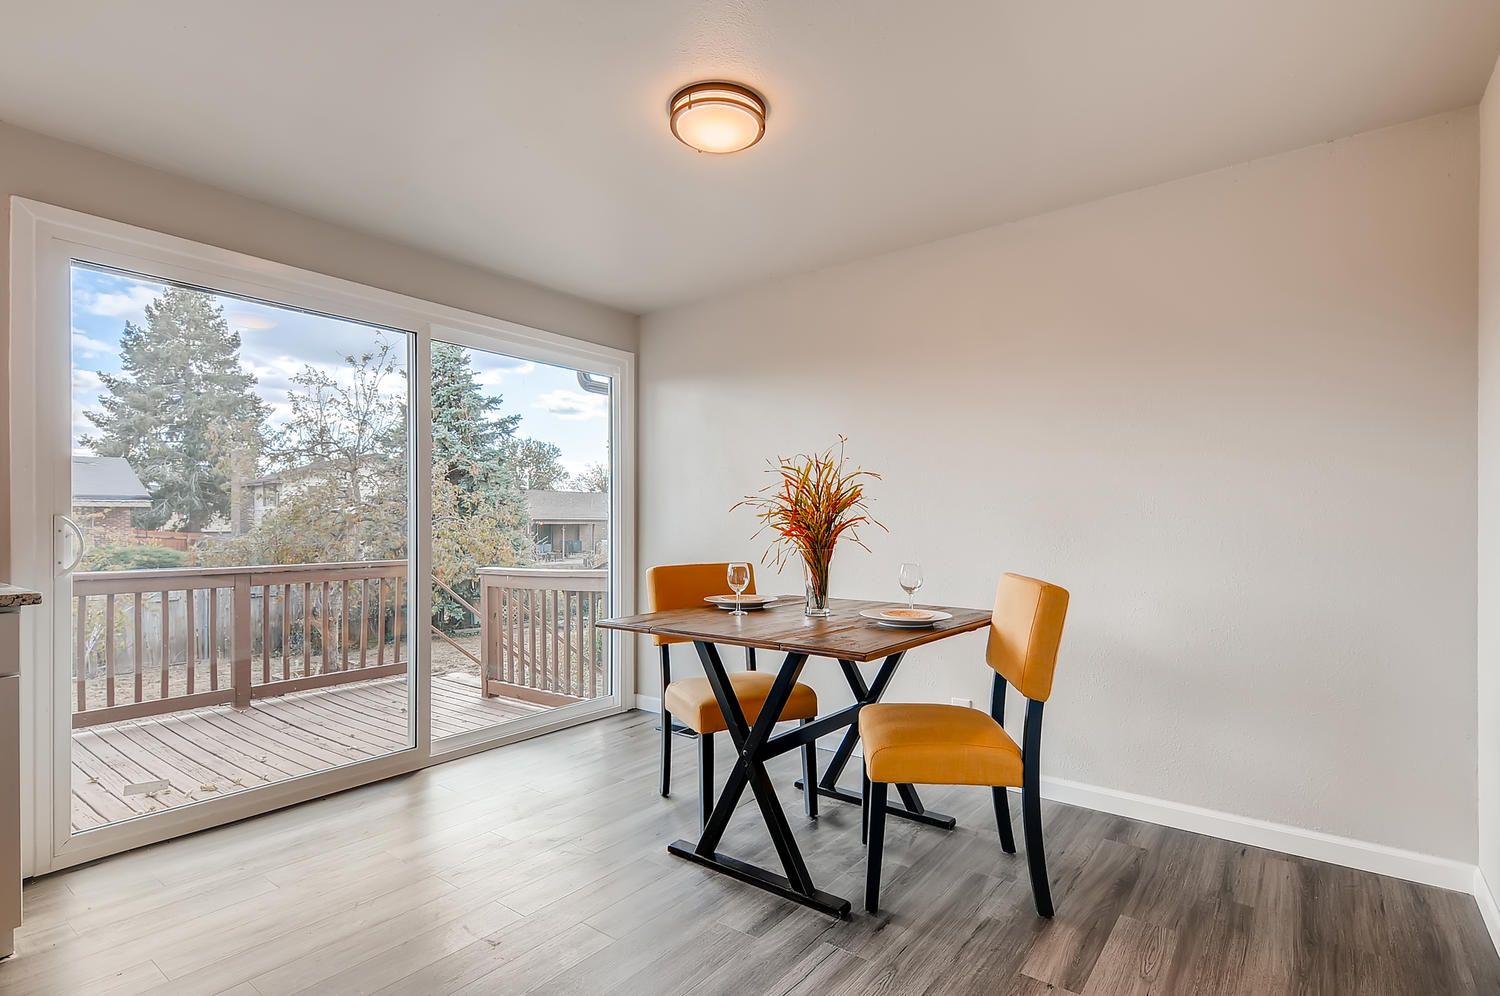
With a quaint deck, and a serving window from the kitchen, the outdoor space will be perfect for all your get-togethers. And your MASSIVE sliding door will deliver plenty of natural light to your kitchen/dining area. This room will be perfect for dining and still give you room to add a kitchen island if you desire.
Access the deck from here and let the kids play in the backyard while preparing your meals. The backyard awaits your personal touch!
Chef Extraordinaire
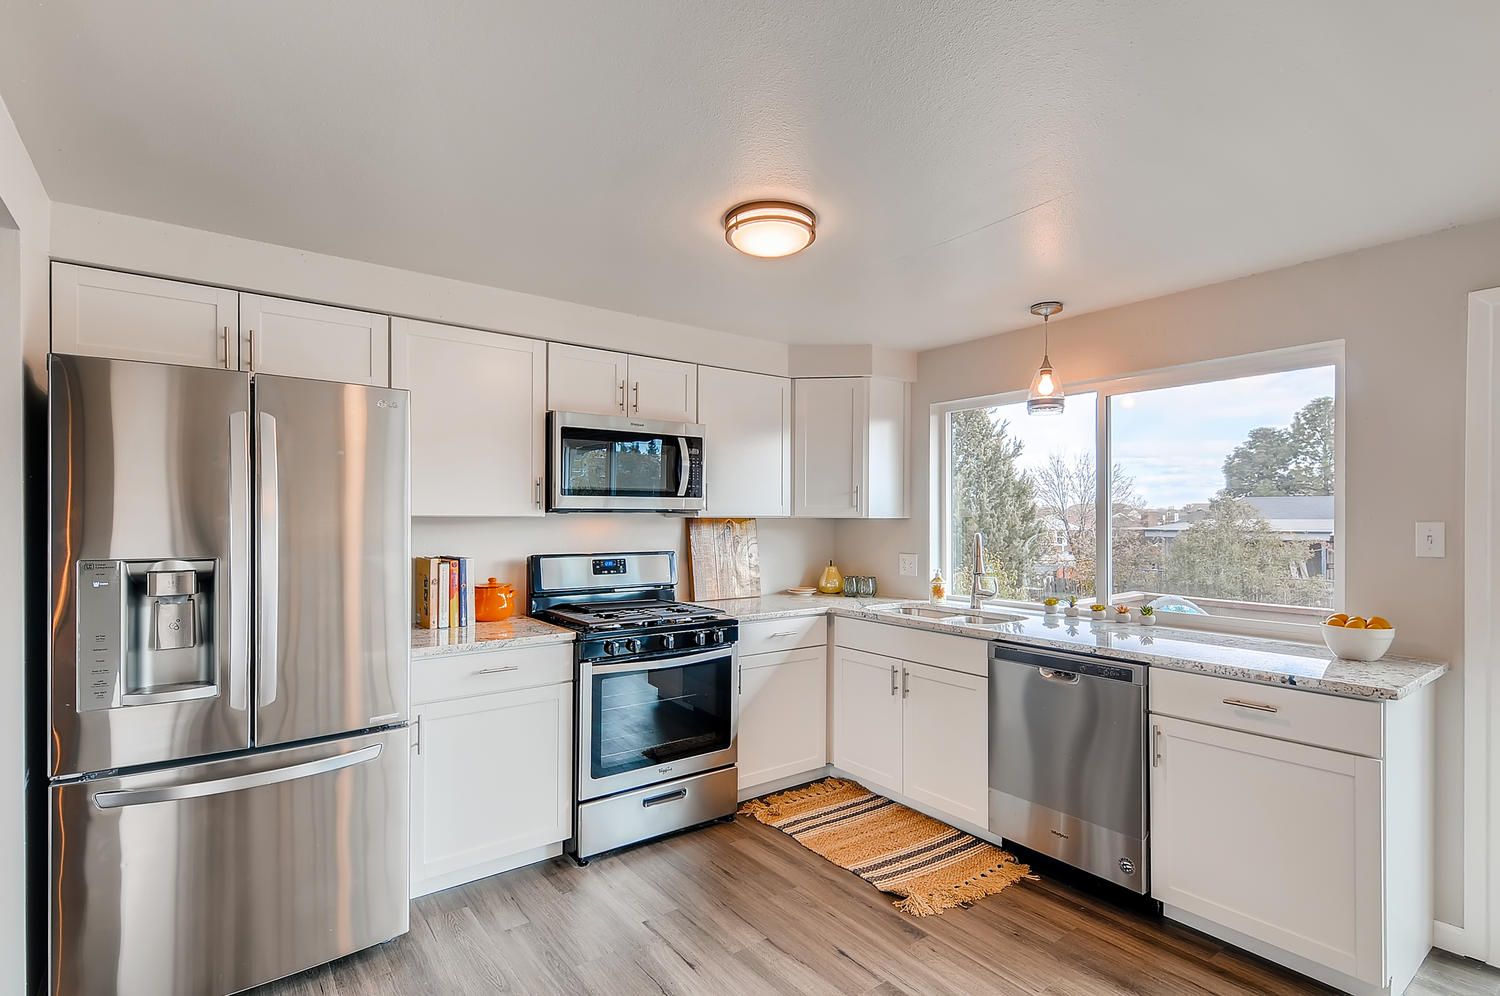
Everyone loves to congregate in the kitchen where there's plenty of room for reminiscing with old friends at the kitchen table telling one another their best jokes one after another. A gourmet kitchen with precision gas cooking empowers the chef of the house to conjure up fabulous epicurean delights that result in deep conversations with a bottle of wine in the dining room after enjoying a wonderful meal. Pass through window to the deck outside is perfect for summer barbecues.
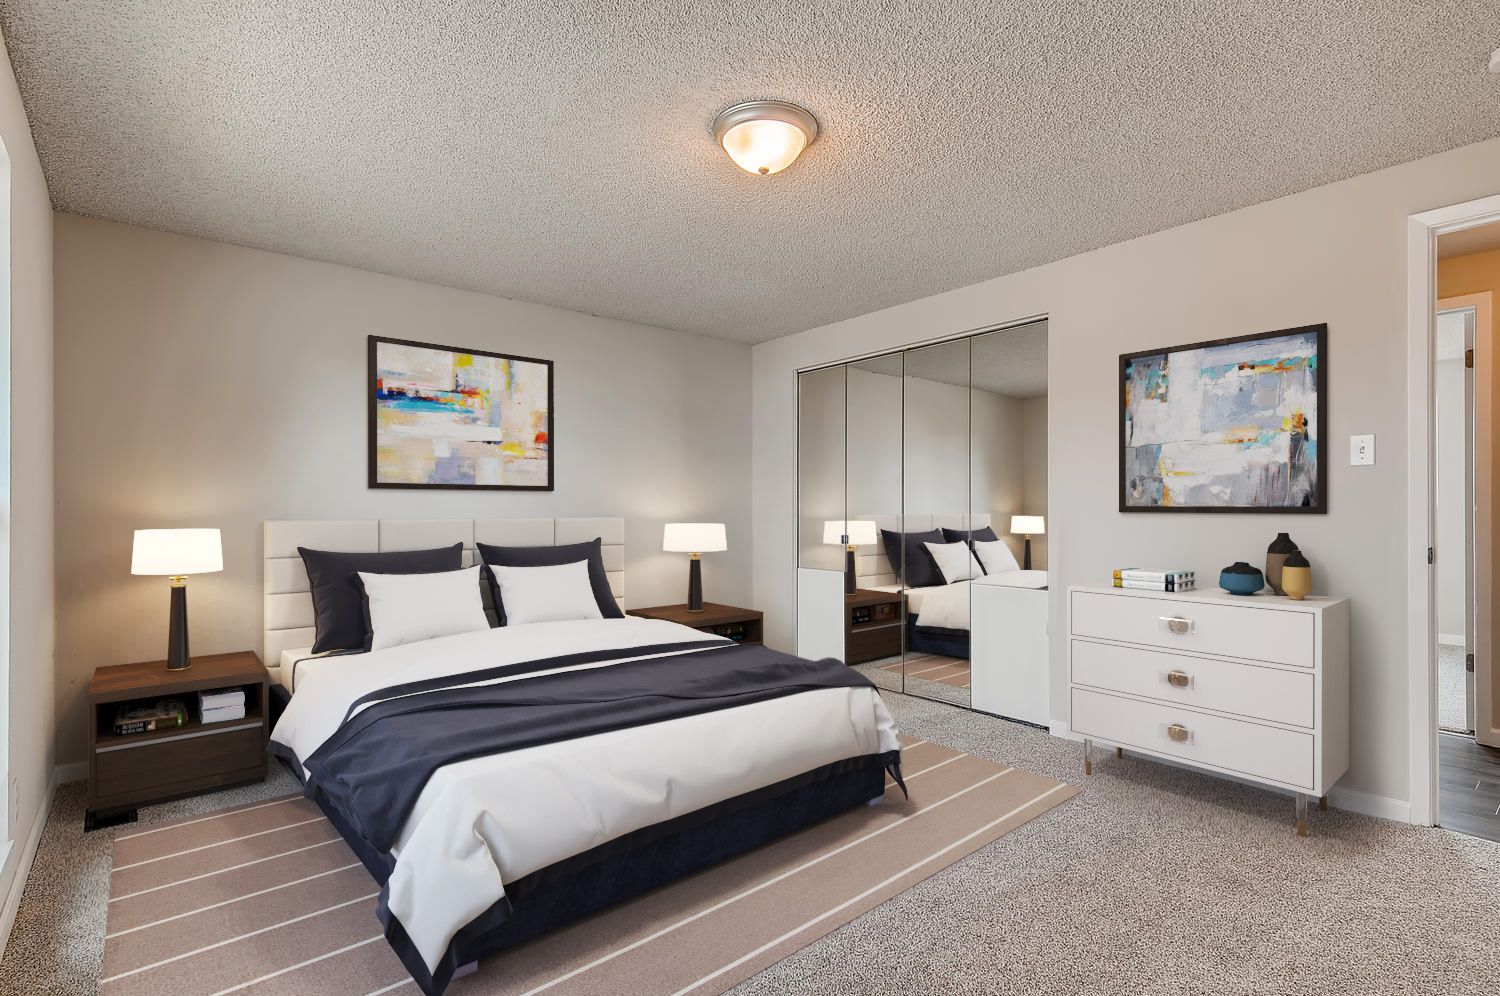
Owner's Retreat
Mornings start on the main floor waking to warm, natural light flooding in. While the rest of the house is buzzing with activity, this will be the perfect place for you to shut the door and recenter yourself before starting your day.
Tour Your Future Home
Full Property Details for 13062 E 47th Ave
GENERAL
- Price: $356,000
- HOA: None
- Taxes: $832 (2018)
- Status: Active For Sale
- Type: Single Family
- MLS ID:
INTERIOR
- Interior Features: New Double-Pane Windows, Larger Sliding Glass Door, Foyer/Entry, Interior Basement Entrance, Oversize 2 Car Garage, Gas Range, Luxury Vinyl Floors, New Carpet
- Fireplace: Yes
- Number of Fireplaces: 1
- Fireplace(s): Gas/Gas Logs, Basement Living Area
- Appliances: Stainless Oven, Gas Cook Top, Dishwasher, Disposal, Microwave, Refrigerator (Kitchen), Smoke Alarm, Carbon Monoxide Detectors, Washer, Dryer
- Flooring: Luxury Vinyl, Carpet
ROOMS
BATHROOMS
- Total Bathrooms: 2
- Full Bathrooms: 1
- 3/4 Bathrooms: 1
BEDROOMS
- Total Bedrooms: 4
LAUNDRY
- Washer/Dryer Included
ADDITIONAL INFORMATION
- Other Features: Humidifier
EXTERIOR
- Exterior Features: Trex Deck, Pergola, Fence, Private Entrance to Open Sapce, Gutters, Lighting, Front Porch, Professional Landscaping, Sprinkler System, Utility Shed, Yard
PARKING
- Garage Spaces: 2
- Total Spaces: 2
- Parking Features: Driveway-Concrete, Exterior Access Door
LOCATION
- County: Denver
- Neighborhood: Montbello
- Direction Faces: Northwest
SCHOOL INFORMATION
- School District: Denver County 1
- Elementary School: Mcglone
- Middle School: Martin Luther King
- High School: High Tech Ec
COMMUNITY
- Association: No
HEATING & COOLING
- Cooling Type: Central Air Conditioning
- Heating Type: Forced Air
- Heating Fuel: Gas
Want to get in touch?
Enter your email address down below and we will get back to you as soon as we can!
We respect your inbox. We only send interesting and relevant emails.